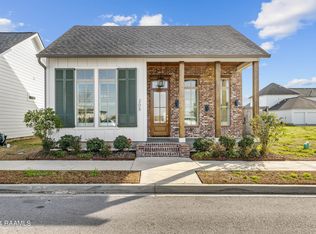
Welcome to one of the best kept secrets in Sugar Mill Pond- a CORNER LOT gem that offers rare elbow room in a neighborhood known for its charm and close knit layout! Unlike new construction, this home is truly move in ready and packed with upgrades that would cost you thousands to put in yourself on a brand new home. Wood blinds on every window, gutters around the entire perimeter of the house, garage key pad access, front door keypad access, 4 exterior Lorex home security cameras as well as security system and Lorex doorbell system, 8 foot wood privacy fence, hardscape and softscape lawn, soffit lights and kitchen appliances including fridge. This 3 bedroom 2 bath black and white beauty was built by local architect and contractor A&M Design, who is known and adored for his fine craftsmanship and one of a kind floorplans. The two and a half car garage are perfect for both your vehicles and of course your golf cart. Come and see why life is sweeter here in Sugar Mill Pond. The perks of being a part of this exclusive neighborhood HOA include: multiple parks (including the Lindbergh Liner Park right next door), walking trails, playground, resident only pool, stocked fishing pond, monthly security monitoring, on site security patrol, property manager on site for all questions and membership to the state of the art, resident only Sugar Mill Athletic Club which features basketball courts, classes including water aerobics and so much more. All of this for $410/quarter!! Plus there are seasonal resident only events like Golf Cart bar crawl, Block Parties, Hallmark Christmas and Easter Egg Hunt. Living here is really a lifestyle and at 201 Lake Crest Lane you really have the best of both worlds- that Sugar Mill Pond lifestyle with just a little more elbow room than most. Come see for yourself. You may qualify to assume seller's current 4.75% interest rate. Inquire with your agent.
Sold
Price Unknown
201 Lake Crest Ln, Youngsville, LA 70592
3beds
2,036sqft
Single Family Residence
Built in ----
6,098 Square Feet Lot
$426,400 Zestimate®
$--/sqft
$2,534 Estimated rent
Home value
$426,400
$397,000 - $456,000
$2,534/mo
Zestimate® history
Owner options
List your home for rent
$2,534/mo
Rent Zestimate®
Find your next renter with Zillow Rental Manager. Plus, with online applications, you can quickly screen prospective tenants – for free.
$2,534/mo
Rent Zestimate®
Refinance and save
$410/mo
Est. payment
Refinancing to a lower rate could help reduce your monthly payments and save thousands over the life of the loan.
$410/mo
Est. payment
Explore your selling options
Work with a Zillow partner agent
Leverage their expertise and Zillow's premium Showcase listings to get your home seen by more buyers.
Get startedList with your own agent
Get your home in front of millions of buyers by listing it on Zillow.
Learn how to do itSell it yourself
Take full control of how buyers see your home on Zillow by listing For Sale by Owner (FSBO).
List your homeWhat's special
Garage key pad accessHardscape and softscape lawnSoffit lightsCorner lot
Zillow last checked:
Listing updated:
Listed by:
Claire Disch Schexnayder,
Dwight Andrus Real Estate Agency, LLC
Source: RAA,MLS#: 2020024577
Facts & features
Interior
Bedrooms & bathrooms
- Bedrooms: 3
- Bathrooms: 2
- Full bathrooms: 2
Heating
- Central, Natural Gas
Cooling
- Central Air
Appliances
- Included: Dishwasher, Disposal, Microwave, Refrigerator, Gas Stove Con
Features
- High Ceilings, Computer Nook, Crown Molding, Double Vanity, Kitchen Island, Separate Shower, Standalone Tub, Walk-in Pantry, Granite Counters
- Flooring: Tile, Vinyl Plank
- Windows: Window Treatments
- Number of fireplaces: 2
- Fireplace features: 2 Fireplaces, Gas, Outside, Ventless
Interior area
- Total interior livable area: 2,036 sqft
Property
Parking
- Total spaces: 2.5
- Parking features: Garage, Garage Faces Rear, Golf Cart Garage
- Garage spaces: 2.5
- Has uncovered spaces: Yes
Features
- Stories: 1
- Patio & porch: Covered
- Exterior features: Outdoor Grill, Outdoor Kitchen, Lighting
- Fencing: Full,Privacy,Wood
Lot
- Size: 6,098 Square Feet
- Dimensions: 50 x 110
- Features: 0 to 0.5 Acres, Corner Lot, Landscaped
Details
- Parcel number: 6167603
- Special conditions: Arms Length
Construction
Type & style
- Home type: SingleFamily
- Architectural style: Modern,Traditional
- Property subtype: Single Family Residence
Materials
- HardiPlank Type
- Foundation: Slab
Condition
- Resale
Details
- Builder name: A&m Design
Utilities & green energy
- Electric: Elec: SLEMCO
- Sewer: Public Sewer
Community & HOA
Community
- Features: Clubhouse, Pool, Other, Park, Playground, Shopping/Mall
- Subdivision: Sugar Mill Pond
HOA
- Has HOA: Yes
- Amenities included: Management, Pool, Recreation Facilities
- Services included: Maintenance Grounds, Other - See Remarks
- HOA fee: $410 quarterly
Location
- Region: Youngsville
Financial & listing details
- Date on market: 6/5/2025
- Exclusions: Other - See Remarks
- Electric utility on property: Yes
Price history
| Date | Event | Price |
|---|---|---|
| 11/7/2025 | Sold | -- |
Source:  RAA #2020024577 Report a problem RAA #2020024577 Report a problem | ||
| 10/19/2025 | Pending sale | $440,000$216/sqft |
Source: RAA #2020024577 Report a problem | ||
| 10/17/2025 | Price change | $440,000-1.1%$216/sqft |
Source: RAA #2020024577 Report a problem | ||
| 8/26/2025 | Price change | $445,000-2.2%$219/sqft |
Source: RAA #2020024577 Report a problem | ||
| 8/12/2025 | Price change | $455,000-1.1%$223/sqft |
Source: RAA #2020024577 Report a problem | ||
| 7/30/2025 | Price change | $460,000-1.7%$226/sqft |
Source: RAA #2020024577 Report a problem | ||
| 7/15/2025 | Price change | $468,000-0.2%$230/sqft |
Source: RAA #2020024577 Report a problem | ||
| 7/7/2025 | Price change | $469,000-0.2%$230/sqft |
Source: RAA #2020024577 Report a problem | ||
| 6/21/2025 | Price change | $470,000-3.7%$231/sqft |
Source: RAA #2020024577 Report a problem | ||
| 6/5/2025 | Listed for sale | $488,000+3.8%$240/sqft |
Source: RAA #2020024577 Report a problem | ||
| 6/3/2025 | Listing removed | $470,000$231/sqft |
Source:  ROAM MLS #2025003428 Report a problem ROAM MLS #2025003428 Report a problem | ||
| 5/26/2025 | Listed for sale | $470,000-4.1%$231/sqft |
Source: ROAM MLS #2025003428 Report a problem | ||
| 3/24/2025 | Contingent | $490,000$241/sqft |
Source: ROAM MLS #2025003428 Report a problem | ||
| 3/17/2025 | Price change | $490,000-1.8%$241/sqft |
Source: ROAM MLS #2025003428 Report a problem | ||
| 2/26/2025 | Listed for sale | $499,000+21.9%$245/sqft |
Source: ROAM MLS #2025003428 Report a problem | ||
| 6/23/2022 | Sold | -- |
Source: RAA #22000678 Report a problem | ||
| 3/8/2022 | Pending sale | $409,360$201/sqft |
Source: RAA #22000678 Report a problem | ||
| 1/21/2022 | Listed for sale | $409,360$201/sqft |
Source: RAA #22000678 Report a problem | ||
Public tax history
Tax history is unavailable.
Neighborhood: 70592
Nearby homes
- $--3 bd2 ba1.8k sqft205 Lake Crest Ln, Youngsville, LA 70592Sold
- $413,700-- bd-- ba-- sqft119 San Juan Ln, Youngsville, LA 70592Off Market
- $67,760-- bd-- ba-- sqft207 Lake Crest Ln, Youngsville, LA 70592Off Market
- $61,600-- bd-- ba-- sqft209 Lake Crest Ln, Youngsville, LA 70592Off Market
- $---- bd-- ba-- sqft113 San Juan Ln, Youngsville, LA 70592Sold
- $396,5003 bd2 ba1.7k sqft211 Lake Crest Ln, Youngsville, LA 70592Off Market
- $515,300-- bd-- ba-- sqft111 San Juan Ln, Youngsville, LA 70592Off Market
- $--4 bd4 ba2.4k sqft116 San Juan Ln, Youngsville, LA 70592Sold
Nearby schools
GreatSchools rating
- 8/10Ernest Gallet Elementary SchoolGrades: PK-5Distance: 0.2 mi
- 6/10Youngsville Middle SchoolGrades: 6-8Distance: 1.1 mi
- 10/10Southside High SchoolGrades: 9-12Distance: 2.7 mi
Schools provided by the listing agent
- Elementary: Ernest Gallet
- Middle: Youngsville
- High: Southside
Source: RAA. This data may not be complete. We recommend contacting the local school district to confirm school assignments for this home.
Sell for more on Zillow
Get a Zillow Showcase℠ listing at no additional cost and you could sell for .
$426,400
2% more
+$8,528
With Zillow Showcase(estimated)
$434,928
- Louisiana
- Lafayette Parish
- Youngsville
- 70592
- 201 Lake Crest Ln
Nearby cities
Nearby zip codes
Other Youngsville Topics
