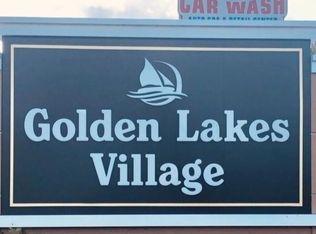
Welcome to this very nice one-bedroom, one-and-a-half-bath condominium located in Golden Lakes Village in West Palm Beach. This first-story unit provides comfortable accommodations with a view of the lake and features tile floors throughout, as well as a new water heater and range. The thoughtful layout maximizes the utility of each room, while the waterfront location adds a distinctive appeal to the property. Situated within the established Golden Lakes Village community, this condo presents an excellent opportunity to reside in an adult community with great amenities and activities. Golden Lakes is conveniently situated near fine dining, shopping, cultural centers, local beaches, and the airport.
Sold for $112,500
$112,500
201 Lake Frances Drive, West Palm Beach, FL 33411
1beds
704sqft
Condominium
Built in 1978
-- sqft lot
$-- Zestimate®
$160/sqft
$1,520 Estimated rent
Home value
Not available
Estimated sales range
Not available
$1,520/mo
Zestimate® history
Owner options
List your home for rent
$1,520/mo
Rent Zestimate®
Find your next renter with Zillow Rental Manager. Plus, with online applications, you can quickly screen prospective tenants – for free.
$1,520/mo
Rent Zestimate®
Refinance and save
$1,100/mo
Est. payment
Refinancing to a lower rate could help reduce your monthly payments and save thousands over the life of the loan.
$1,100/mo
Est. payment
Explore your selling options
Work with a Zillow partner agent
Leverage their expertise and Zillow's premium Showcase listings to get your home seen by more buyers.
Get startedList with your own agent
Get your home in front of millions of buyers by listing it on Zillow.
Learn how to do itSell it yourself
Take full control of how buyers see your home on Zillow by listing For Sale by Owner (FSBO).
List your homeWhat's special
Waterfront locationView of the lakeOne-bedroom one-and-a-half-bath condominiumFirst-story unitTile floors throughout
Zillow last checked:
Listing updated:
Listed by:
Terry Brunner 561-308-3436,
Paradise Real Estate Intl
Bought with:
Angel M Alvarez, 3222958
The Keyes Company
Source: BeachesMLS,MLS#: B26040743 Originating MLS: BeachesMLS
Originating MLS: BeachesMLSFacts & features
Interior
Bedrooms & bathrooms
- Bedrooms: 1
- Bathrooms: 2
- Full bathrooms: 1
- 1/2 bathrooms: 1
- Main level bathrooms: 2
- Main level bedrooms: 1
Primary bedroom
- Level: First
- Area: 156
- Dimensions: 12 X 13
Primary bedroom
- Level: First
- Area: 156
- Dimensions: 12 X 13
Primary bedroom
- Level: First
- Area: 156
- Dimensions: 12 X 13
Primary bedroom
- Level: First
- Area: 156
- Dimensions: 12 X 13
Primary bedroom
- Level: First
- Area: 156
- Dimensions: 12 X 13
Primary bedroom
- Level: First
- Area: 156
- Dimensions: 12 X 13
Kitchen
- Level: First
- Area: 84
- Dimensions: 12 X 7
Kitchen
- Level: First
- Area: 84
- Dimensions: 12 X 7
Kitchen
- Level: First
- Area: 84
- Dimensions: 12 X 7
Kitchen
- Level: First
- Area: 84
- Dimensions: 12 X 7
Kitchen
- Level: First
- Area: 84
- Dimensions: 12 X 7
Kitchen
- Level: First
- Area: 84
- Dimensions: 12 X 7
Living room
- Level: First
- Area: 238
- Dimensions: 14 X 17
Living room
- Level: First
- Area: 238
- Dimensions: 14 X 17
Living room
- Level: First
- Area: 238
- Dimensions: 14 X 17
Living room
- Level: First
- Area: 238
- Dimensions: 14 X 17
Living room
- Level: First
- Area: 238
- Dimensions: 14 X 17
Living room
- Level: First
- Area: 238
- Dimensions: 14 X 17
Heating
- Central, Electric
Cooling
- Central Air, Ceiling Fan(s), Electric
Appliances
- Included: Cooktop, Dryer, Electric Cooktop, Electric Range, Electric Water Heater, Disposal, Microwave, Range, Refrigerator, Water Heater, Washer
- Laundry: In Unit, Washer Dryer Install Allowed
Features
- Living/Dining Room, Main Level Primary, Walk-In Closet(s)
- Flooring: Ceramic Tile
- Windows: Metal, Single Hung
- Has fireplace: No
Interior area
- Total structure area: 704
- Total interior livable area: 704 sqft
Property
Parking
- Total spaces: 1
- Parking features: Assigned
- Uncovered spaces: 1
Accessibility
- Accessibility features: None
Features
- Levels: One
- Stories: 1
- Patio & porch: Covered, Patio, Screened
- Exterior features: Outdoor Living Area
- Pool features: Association
- Has view: Yes
- View description: Lake, Water
- Has water view: Yes
- Water view: Lake,Water
- Waterfront features: Lake Front
Details
- Parcel number: 00424328070022010
- Zoning: RS
- Special conditions: Standard,Listed As-Is
Construction
Type & style
- Home type: Condo
- Property subtype: Condominium
Materials
- Block
- Roof: Composition,Shingle
Condition
- Resale
- New construction: No
- Year built: 1978
Utilities & green energy
- Sewer: Public Sewer
- Water: Public
- Utilities for property: Cable Available, Electricity Available, Water Available
Community & HOA
Community
- Features: Gated, Property Manager On-Site, Street Lights
- Security: Gated with Guard, Gated Community
- Senior community: Yes
- Subdivision: GOLDEN LAKES VILLAGE CONDO 1 THRU 13-A
HOA
- Has HOA: Yes
- Amenities included: Bocce Court, Billiard Room, Business Center, Clubhouse, Fitness Center, Gated, Library, Management, Pickleball, Pool, Spa/Hot Tub, Security, Sidewalks, Tennis Court(s), Transportation Service
- Services included: Common Areas, Cable TV, Insurance, Recreation Facilities, Trash
- HOA fee: $461 monthly
Location
- Region: West Palm Beach
Financial & listing details
- Price per square foot: $160/sqft
- Tax assessed value: $68,595
- Annual tax amount: $1,540
- Date on market: 6/13/2026
- Cumulative days on market: 34 days
- Listing terms: Cash,Conventional
- Electric utility on property: Yes
- Road surface type: Paved
Price history
| Date | Event | Price |
|---|---|---|
| 8/17/2026 | Sold | $112,500-8.5%$160/sqft |
Source:  BeachesMLS #B26040743 Report a problem BeachesMLS #B26040743 Report a problem | ||
| 6/13/2026 | Listed for sale | $123,000+29.5%$175/sqft |
Source: BeachesMLS #B26040743 Report a problem | ||
| 4/16/2019 | Listing removed | $850$1/sqft |
Source: Illustrated Properties Jupiter #RX10519905 Report a problem | ||
| 4/8/2019 | Listed for rent | $850$1/sqft |
Source: Illustrated Properties #RX-10519905 Report a problem | ||
| 8/22/2006 | Sold | $95,000+146.8%$135/sqft |
Source: Public Record Report a problem | ||
| 6/23/2003 | Sold | $38,500$55/sqft |
Source: Public Record Report a problem | ||
Public tax history
| Year | Property taxes | Tax assessment |
|---|---|---|
| 2025 | $1,540 -0.8% | $68,595 +10% |
| 2024 | $1,552 +19% | $62,359 +10% |
| 2023 | $1,304 -0.4% | $56,690 +10% |
| 2022 | $1,309 +15.5% | $51,536 +10% |
| 2021 | $1,133 +8.6% | $46,851 +10% |
| 2020 | $1,043 +4.4% | $42,592 +10% |
| 2019 | $1,000 | $38,720 +1.9% |
| 2018 | $1,000 +13.3% | $38,000 +18.8% |
| 2017 | $883 +10.9% | $32,000 +63.5% |
| 2016 | $796 +240.9% | $19,575 +0.7% |
| 2015 | $234 +0.2% | $19,439 +0.8% |
| 2014 | $233 +1.3% | $19,285 +1.5% |
| 2013 | $230 +21.1% | $19,000 |
| 2012 | $190 | $19,000 -5% |
| 2011 | $190 +3.3% | $20,000 -9.1% |
| 2010 | $184 +7.6% | $22,000 -12% |
| 2009 | $171 -46.3% | $25,000 -35.6% |
| 2008 | $319 -56.4% | $38,850 -34.2% |
| 2007 | $731 -40.6% | $59,000 +0.3% |
| 2006 | $1,230 | $58,800 +90.3% |
| 2005 | -- | $30,900 +3% |
| 2004 | $47 -66.4% | $30,000 +27.7% |
| 2003 | $139 -73.3% | $23,500 +20.5% |
| 2002 | $522 +9.6% | $19,500 +14.7% |
| 2001 | $476 +3.6% | $17,000 +3% |
| 2000 | $459 +47.1% | $16,500 +3.1% |
| 1999 | $312 | $16,000 |
Find assessor info on the county website
Neighborhood: Golden Lakes
Nearby homes
- $68,2001 bd1 ba650 sqft100 Lake Frances Dr, West Palm Beach, FL 33411Off Market
- $83,3001 bd2 ba704 sqft101 Lake Frances Dr, West Palm Beach, FL 33411Off Market
- $79,8001 bd1 ba704 sqft102 Lake Frances Dr, West Palm Beach, FL 33411Off Market
- $207,5002 bd2 ba888 sqft103 Lake Frances Dr, West Palm Beach, FL 33411Sold
- $101,9002 bd2 ba888 sqft104 Lake Frances Dr, West Palm Beach, FL 33411Off Market
- $106,1002 bd2 ba812 sqft105 Lake Frances Dr, West Palm Beach, FL 33411Off Market
- $105,5002 bd2 ba812 sqft106 Lake Frances Dr, West Palm Beach, FL 33411Off Market
- $79,6001 bd1 ba704 sqft107 Lake Frances Dr, West Palm Beach, FL 33411Off Market
- $75,4001 bd1 ba600 sqft108 Lake Frances Dr, West Palm Beach, FL 33411Off Market
Nearby schools
GreatSchools rating
- 6/10Benoist Farms Elementary SchoolGrades: PK-5Distance: 0.4 mi
- 4/10Jeaga Middle SchoolGrades: 6-8Distance: 2.7 mi
- 3/10Royal Palm Beach High SchoolGrades: 9-12Distance: 2.8 mi
Schools provided by the listing agent
- Elementary: Benoist Farms
- Middle: Jeaga
- High: Royal Palm Beach
Source: BeachesMLS. This data may not be complete. We recommend contacting the local school district to confirm school assignments for this home.


Get pre-qualified for a loan
At Zillow Home Loans, we can pre-qualify you in as little as 5 minutes with no impact to your credit score.An equal housing lender. NMLS #10287.
- Florida
- Palm Beach County
- West Palm Beach
- 33411
- Golden Lakes
- 201 Lake Frances Drive
Nearby cities
Nearby neighborhoods
Nearby zip codes
Other West Palm Beach Topics
