COMPLETE RENOVATION IN 2020. This highly desired waterfront condo with water views from every room features 3 BEDROOMS / 2 BATHROOMS with an open floor plan, refinished hardwood floors throughout, and luxurious custom trimmed wainscoted hallway and foyer walls. KITCHEN features new ceiling-height cabinets, newer 2021 stainless-steel appliances, herringbone combination backsplash, quartz countertops, and a storage-friendly island breakfast bar. DINING ROOM has a full-sized butler's pantry / dry bar with granite countertop. MASTER BEDROOM includes private bath and walk-in closet. 2 FULL BATHS have been renovated from top to bottom and include quartz counter tops. Recent upgrades include in-unit washer and dryer, recessed lighting, new fixtures, new windows and doors throughout. INDOOR GARAGE parking space #30 with storage. Elevator building. AMENITIES include: swimming pool, party room, club house, tennis courts, basketball court, exercise room, sundeck, playground, paddle boats, fishing, and trail paths. Live like you are on vacation year-round!
Closed
$380,000
201 Lake Hinsdale Dr APT 211, Willowbrook, IL 60527
3beds
1,516sqft
Condominium, Single Family Residence
Built in 1974
-- sqft lot
$405,200 Zestimate®
$251/sqft
$2,574 Estimated rent
Home value
$405,200
$385,000 - $425,000
$2,574/mo
Zestimate® history
Owner options
List your home for rent
$2,574/mo
Rent Zestimate®
Find your next renter with Zillow Rental Manager. Plus, with online applications, you can quickly screen prospective tenants – for free.
$2,574/mo
Rent Zestimate®
Refinance and save
$3,417/mo
Est. payment
Refinancing to a lower rate could help reduce your monthly payments and save thousands over the life of the loan.
$3,417/mo
Est. payment
Explore your selling options
Work with a Zillow partner agent
Leverage their expertise and Zillow's premium Showcase listings to get your home seen by more buyers.
Get startedList with your own agent
Get your home in front of millions of buyers by listing it on Zillow.
Learn how to do itSell it yourself
Take full control of how buyers see your home on Zillow by listing For Sale by Owner (FSBO).
List your homeWhat's special
Swimming poolParty roomBasketball courtTennis courtsClub houseRecessed lightingWater views
Zillow last checked:
Listing updated:
Listed by:
Heather Rubio 630-512-1942,
@properties Christies International Real Estate
Bought with:
Jared Litwiller
Coldwell Banker Real Estate Group
Source: MRED as distributed by MLS GRID,MLS#: 11855651
Facts & features
Interior
Bedrooms & bathrooms
- Bedrooms: 3
- Bathrooms: 2
- Full bathrooms: 2
Rooms
- Room types: No additional rooms
Primary bedroom
- Features: Flooring (Hardwood), Bathroom (Full, Shower Only)
- Level: Main
- Area: 228 Square Feet
- Dimensions: 12X19
Bedroom 2
- Features: Flooring (Hardwood)
- Level: Main
- Area: 130 Square Feet
- Dimensions: 13X10
Bedroom 3
- Features: Flooring (Hardwood)
- Level: Main
- Area: 117 Square Feet
- Dimensions: 13X9
Dining room
- Features: Flooring (Hardwood)
- Level: Main
- Area: 150 Square Feet
- Dimensions: 15X10
Kitchen
- Features: Kitchen (Eating Area-Breakfast Bar, Eating Area-Table Space, Island, Pantry-Butler, Pantry-Walk-in, Custom Cabinetry, Granite Counters, Updated Kitchen), Flooring (Ceramic Tile)
- Level: Main
- Area: 154 Square Feet
- Dimensions: 14X11
Living room
- Features: Flooring (Hardwood)
- Level: Main
- Area: 273 Square Feet
- Dimensions: 21X13
Heating
- Natural Gas, Forced Air
Cooling
- Central Air
Appliances
- Included: Range, Portable Dishwasher, Refrigerator, Washer, Dryer, Stainless Steel Appliance(s)
- Laundry: In Unit
Features
- Dry Bar, Walk-In Closet(s), Open Floorplan, Lobby, Separate Dining Room
- Flooring: Hardwood
- Basement: None
Interior area
- Total structure area: 1,516
- Total interior livable area: 1,516 sqft
Property
Parking
- Total spaces: 2
- Parking features: Garage Door Opener, Heated Garage, On Site, Garage Owned, Attached, Assigned, Guest, Secured, Owned, Garage
- Attached garage spaces: 1
- Has uncovered spaces: Yes
Accessibility
- Accessibility features: No Disability Access
Features
- Exterior features: Balcony, Lighting
- Has view: Yes
- View description: Water
- Has water view: Yes
- Water view: Water
- Waterfront features: Pond
Lot
- Features: Mature Trees
Details
- Parcel number: 0923108021
- Special conditions: None
Construction
Type & style
- Home type: Condo
- Property subtype: Condominium, Single Family Residence
Materials
- Brick
- Roof: Rubber
Condition
- New construction: No
- Year built: 1974
- Major remodel year: 2020
Utilities & green energy
- Sewer: Septic Tank
- Water: Lake Michigan
Community & HOA
Community
- Features: Sidewalks, Street Lights
- Subdivision: Lake Hinsdale Village
HOA
- Has HOA: Yes
- Amenities included: Elevator(s), Exercise Room, On Site Manager/Engineer, Park, Party Room, Pool, Security Door Lock(s), Tennis Court(s), Intercom, Trail(s)
- Services included: Heat, Water, Exterior Maintenance, Lawn Care, Scavenger, Snow Removal
- HOA fee: $726 monthly
Location
- Region: Willowbrook
Financial & listing details
- Price per square foot: $251/sqft
- Tax assessed value: $89,330
- Annual tax amount: $3,761
- Date on market: 8/16/2023
- Listing terms: Conventional
- Ownership: Condo
Price history
| Date | Event | Price |
|---|---|---|
| 9/22/2023 | Sold | $380,000+1.3%$251/sqft |
Source:  MRED as distributed by MLS GRID #11855651 Report a problem MRED as distributed by MLS GRID #11855651 Report a problem | ||
| 9/13/2023 | Pending sale | $375,000$247/sqft |
Source: MRED as distributed by MLS GRID #11855651 Report a problem | ||
| 8/17/2023 | Contingent | $375,000$247/sqft |
Source: MRED as distributed by MLS GRID #11855651 Report a problem | ||
| 8/16/2023 | Listed for sale | $375,000+64.8%$247/sqft |
Source: MRED as distributed by MLS GRID #11855651 Report a problem | ||
| 7/24/2019 | Sold | $227,500-7.1%$150/sqft |
Source: MRED as distributed by MLS GRID #10361689 Report a problem | ||
| 6/24/2019 | Pending sale | $245,000$162/sqft |
Source: Coldwell Banker Residential Brokerage - La Grange #10361689 Report a problem | ||
| 5/31/2019 | Price change | $245,000-5.4%$162/sqft |
Source: Coldwell Banker Residential Brokerage - La Grange #10361689 Report a problem | ||
| 4/30/2019 | Listed for sale | $259,000+29.5%$171/sqft |
Source: Coldwell Banker Residential #10361689 Report a problem | ||
| 8/13/2002 | Sold | $200,000+29%$132/sqft |
Source: Public Record Report a problem | ||
| 3/26/1997 | Sold | $155,000$102/sqft |
Source: Public Record Report a problem | ||
Public tax history
| Year | Property taxes | Tax assessment |
|---|---|---|
| 2024 | $4,816 +20.4% | $89,330 +8.8% |
| 2023 | $3,999 +6.3% | $82,120 +11.1% |
| 2022 | $3,761 +4% | $73,910 +1.1% |
| 2021 | $3,617 -8.9% | $73,070 +2% |
| 2020 | $3,970 +3.7% | $71,620 |
| 2019 | $3,827 +14.4% | -- |
| 2018 | $3,344 +4.2% | $61,350 +3.9% |
| 2017 | $3,208 +2.8% | $59,040 +4.8% |
| 2016 | $3,122 +1.6% | $56,340 +6.3% |
| 2015 | $3,073 +10.2% | $53,000 +9% |
| 2014 | $2,788 +3% | $48,610 +0.5% |
| 2013 | $2,707 +1.5% | $48,390 -4.3% |
| 2012 | $2,668 -23% | $50,570 -28.6% |
| 2011 | $3,463 -14% | $70,870 -19.9% |
| 2010 | $4,027 +2.5% | $88,430 -5.8% |
| 2009 | $3,928 +0.7% | $93,870 |
| 2008 | $3,901 +3.8% | $93,870 +5.9% |
| 2007 | $3,760 +5.1% | $88,640 +5% |
| 2006 | $3,579 +13.5% | $84,420 +13.7% |
| 2005 | $3,154 +13.8% | $74,240 +15.6% |
| 2004 | $2,773 +4% | $64,240 +10% |
| 2003 | $2,666 +5.2% | $58,400 +1.7% |
| 2002 | $2,534 +1.8% | $57,420 +6.8% |
| 2001 | $2,488 +9.1% | $53,780 +3.5% |
| 2000 | $2,281 | $51,960 |
Find assessor info on the county website
Neighborhood: 60527
Nearby homes
- $354,6003 bd2 ba1.5k sqft201 Lake Hinsdale Dr APT 103, Willowbrook, IL 60527Off Market
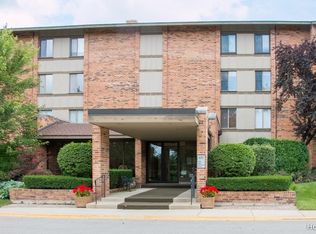
- $285,7002 bd2 ba1.2k sqft201 Lake Hinsdale Dr APT 104, Willowbrook, IL 60527Off Market
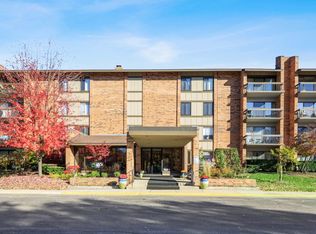
- $327,0003 bd2 ba1.5k sqft201 Lake Hinsdale Dr APT 105, Willowbrook, IL 60527Sold
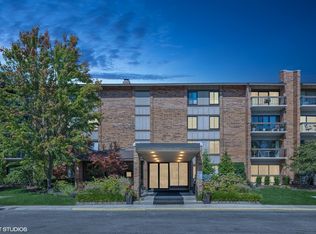
- $324,7003 bd2 ba1.5k sqft201 Lake Hinsdale Dr APT 106, Willowbrook, IL 60527Off Market
- $322,3003 bd2 ba1.5k sqft201 Lake Hinsdale Dr APT 107, Willowbrook, IL 60527Off Market
- $327,1002 bd2 ba1.2k sqft201 Lake Hinsdale Dr APT 108, Willowbrook, IL 60527Off Market
- $354,6003 bd2 ba1.5k sqft201 Lake Hinsdale Dr APT 109, Willowbrook, IL 60527Off Market
- $314,0002 bd2 ba1.2k sqft201 Lake Hinsdale Dr APT 110, Willowbrook, IL 60527Sold
- $345,0003 bd2 ba1.5k sqft201 Lake Hinsdale Dr APT 111, Willowbrook, IL 60527Sold
Nearby schools
GreatSchools rating
- 9/10Gower West Elementary SchoolGrades: PK-4Distance: 1.3 mi
- 8/10Gower Middle SchoolGrades: 5-8Distance: 1.9 mi
- 7/10Hinsdale South High SchoolGrades: 9-12Distance: 1 mi
Schools provided by the listing agent
- Elementary: Gower West Elementary School
- Middle: Gower Middle School
- High: Hinsdale South High School
- District: 62
Source: MRED as distributed by MLS GRID. This data may not be complete. We recommend contacting the local school district to confirm school assignments for this home.
Get a cash offer in 3 minutes
Find out how much your home could sell for in as little as 3 minutes with a no-obligation cash offer.
Estimated market value
$405,200
Get a cash offer in 3 minutes
Find out how much your home could sell for in as little as 3 minutes with a no-obligation cash offer.
Estimated market value
$405,200
- Illinois
- DuPage County
- Willowbrook
- 60527
- 201 Lake Hinsdale Dr Apartment 211
Nearby cities
Nearby zip codes
Other Willowbrook Topics
