Opportunity awaits at 201 Lakeshore Drive! Set on approximately 1.18 wooded acres near the lake, this 3-bedroom raised ranch offers plenty of potential for a buyer ready to make it their own. The main level features a comfortable living area, kitchen, three bedrooms and a full bath, while the lower level provides additional usable space, walk in pantry and a wood stove. Enjoy the peaceful, wooded setting from the deck, with a storage shed offering additional space for tools and outdoor equipment. Conveniently located near lake and beach access, this property offers the chance to enjoy all that the Ashburnham lake area has to offer. Property is being sold AS IS. Bring your ideas and make this home your own!
Under contract
$369,900
201 Lakeshore Dr, Ashburnham, MA 01430
3beds
1,050sqft
Single Family Residence
Built in 1981
1.18 Acres Lot
$374,400 Zestimate®
$352/sqft
$-- HOA
What's special
Wood stoveWooded acresStorage shedThree bedroomsPeaceful wooded setting
- 14 days
- 761
- 52
Likely to sell faster than
Zillow last checked:
Listing updated:
Listed by:
Cheryl Lee 267-592-8420,
Barrett Sotheby's International Realty 978-369-6453
Source: MLS PIN,MLS#: 73576689
Facts & features
Interior
Bedrooms & bathrooms
- Bedrooms: 3
- Bathrooms: 1
- Full bathrooms: 1
Heating
- Electric Baseboard, Wood
Cooling
- None
Appliances
- Included: Electric Water Heater, Range, Dishwasher, Refrigerator, Washer, Dryer
- Laundry: Electric Dryer Hookup
Features
- Flooring: Wood
- Basement: Full
- Has fireplace: No
Interior area
- Total structure area: 1,050
- Total interior livable area: 1,050 sqft
- Finished area above ground: 650
- Finished area below ground: 400
Video & virtual tour
Property
Parking
- Total spaces: 4
- Parking features: Off Street, Stone/Gravel
- Uncovered spaces: 4
Accessibility
- Accessibility features: No
Features
- Patio & porch: Deck - Wood
- Exterior features: Deck - Wood, Storage
- Has view: Yes
- View description: Water
- Has water view: Yes
- Water view: Water
- Waterfront features: Lake/Pond, 3/10 to 1/2 Mile To Beach
Lot
- Size: 1.18 Acres
- Features: Wooded, Sloped
Details
- Parcel number: 3575190
- Zoning: R-B
Construction
Type & style
- Home type: SingleFamily
- Architectural style: Raised Ranch
- Property subtype: Single Family Residence
Materials
- Frame
- Foundation: Concrete Perimeter
- Roof: Shingle
Condition
- Year built: 1981
Utilities & green energy
- Sewer: Private Sewer
- Water: Public
- Utilities for property: for Electric Range, for Electric Dryer
Community & HOA
HOA
- Has HOA: No
Location
- Region: Ashburnham
Financial & listing details
- Price per square foot: $352/sqft
- Tax assessed value: $291,900
- Annual tax amount: $4,341
- Date on market: 9/14/2026
Estimated market value
$374,400
$356,000 - $393,000
$2,665/mo
Price history
| Date | Event | Price |
|---|---|---|
| 9/23/2026 | Contingent | $369,900$352/sqft |
Source: MLS PIN #73576689 Report a problem | ||
| 9/14/2026 | Listed for sale | $369,900+213.5%$352/sqft |
Source: MLS PIN #73576689 Report a problem | ||
| 2/28/1991 | Sold | $118,000$112/sqft |
Source: Public Record Report a problem | ||
Public tax history
| Year | Property taxes | Tax assessment |
|---|---|---|
| 2025 | $4,341 -4.8% | $291,900 +0.9% |
| 2024 | $4,558 +6.1% | $289,400 +11.5% |
| 2023 | $4,296 +2.9% | $259,600 +17.4% |
| 2022 | $4,174 +7% | $221,100 +16.4% |
| 2021 | $3,902 +2.2% | $189,900 |
| 2020 | $3,817 -6.9% | $189,900 +4.5% |
| 2019 | $4,100 +1.9% | $181,800 +5.8% |
| 2018 | $4,022 +15.1% | $171,900 +13% |
| 2017 | $3,494 +2.7% | $152,100 +1.7% |
| 2016 | $3,403 +2.1% | $149,600 |
| 2015 | $3,333 +12.3% | $149,600 |
| 2014 | $2,967 +6.1% | $149,600 +0.8% |
| 2013 | $2,797 +2.8% | $148,400 |
| 2012 | $2,722 -15.9% | $148,400 -21.4% |
| 2011 | $3,238 +18.8% | $188,800 +11.8% |
| 2010 | $2,726 +4% | $168,800 -10.6% |
| 2009 | $2,621 +6.2% | $188,800 -1.1% |
| 2008 | $2,468 -7.4% | $190,900 -6.8% |
| 2007 | $2,664 +2.9% | $204,900 +1% |
| 2006 | $2,588 +6.5% | $202,800 +13.2% |
| 2005 | $2,429 +15.8% | $179,100 +13.8% |
| 2004 | $2,097 +0.6% | $157,400 +16.4% |
| 2003 | $2,085 +14.7% | $135,200 +36.2% |
| 2001 | $1,818 -1.6% | $99,300 |
| 2000 | $1,847 | $99,300 |
Find assessor info on the county website
Monthly payment
Est. payment
Payment breakdown
Explore the cost of this home by adjusting the details. Changes won't be saved.Climate risks
Neighborhood: 01430

Similar homes
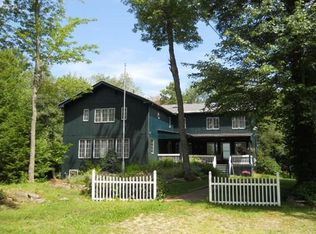
- $340,0003 bd1 ba1.1k sqft7 Bridal Path, Ashburnham, MA 01430For Sale
 MLS ID #73571773, Lauren Porter, Lamacchia Realty, Inc.. MLS PIN
 - $449,9993 bd2 ba1.4k sqft17 Fairview Ave, Ashburnham, MA 01430For Sale
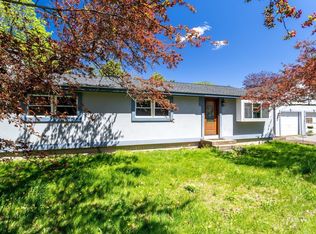 MLS ID #73518974, Julia Y. Cotter, Golden Key Realty, LLC. MLS PIN
 - $349,0002 bd1 ba1.3k sqft26 Fitchburg Rd, Ashburnham, MA 01430For Sale
 MLS ID #73558034, Linda Zichelle, Coldwell Banker Realty - Leominster. MLS PIN
 - $385,0003 bd1 ba1.1k sqft47 North Rd, New Ipswich, NH 03071For Sale
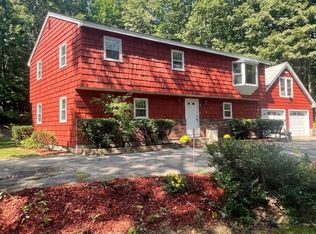 MLS ID #73567629, Vicki Christiansen, RE/MAX Town Square. MLS PIN
