Welcome to your beautifully renovated mountain retreat! This spacious 3-bedroom, 2-bathroom townhome has been thoughtfully updated from top to bottom, offering the perfect blend of modern comfort and alpine charm. Recent improvements include new flooring throughout, fresh interior paint, new furnishings, a fully remodeled kitchen, ceiling fans, and tasteful finishes that create a light, bright, and inviting atmosphere. Designed for both relaxation and entertaining, the open living space offers plenty of room for family and friends to gather after a day on the mountain. Additional features include updated double-pane windows, a free-standing wood-burning stove, a double water heater, in-unit washer and dryer, a spacious mudroom, and lockable owner's storage for convenience. Located just minutes from The Village at Mammoth, enjoy easy access to shopping, restaurants, entertainment, and the Village Gondola providing direct access to Canyon Lodge. The nearby shuttle stop makes getting around town effortless, and park directly outside your front door. Situated in a well-maintained complex with low HOA dues, this turnkey townhome is an exceptional opportunity as a full-time residence, vacation home, or income-producing rental in the heart of Mammoth Lakes.
For sale
$889,000
201 Lakeview Blvd #6, Mammoth Lakes, CA 93546
3beds
1,400sqft
:
Get pre-qualified$6,518/mo
Condominium
Built in 1971
-- sqft lot
$852,100 Zestimate®
$635/sqft
$700/mo HOA
What's special
Tasteful finishesFree-standing wood-burning stoveWell-maintained complexNew flooring throughoutFresh interior paintUpdated double-pane windowsSpacious mudroom
- 28 days |
- 542 |
- 20 |
Likely to sell faster than
Zillow last checked:
Listing updated:
Listed by:
Valerie Gaxiola 661-317-7481,
NextHome Mammoth Lakes
Source: MLBOR,MLS#: 260445 Originating MLS: Mammoth Lakes Board of REALTORS
Originating MLS: Mammoth Lakes Board of REALTORSFacts & features
Interior
Bedrooms & bathrooms
- Bedrooms: 3
- Bathrooms: 2
- Full bathrooms: 2
Heating
- Electric, Wood
Cooling
- Ceiling Fan(s)
Appliances
- Included: Dryer, Dishwasher, Electric Oven, Electric Range, Disposal, Microwave, Refrigerator, Washer, Electric Water Heater
- Laundry: Lower Level
Features
- Ceiling Fan(s), New Paint, Window Treatments
- Flooring: Vinyl
- Windows: Double Pane Windows, Window Coverings
- Number of fireplaces: 1
- Fireplace features: One, Free Standing, Living Room, Wood Burning Stove
Interior area
- Total structure area: 1,400
- Total interior livable area: 1,400 sqft
Property
Parking
- Parking features: None
Features
- Levels: Two
- Stories: 2
- Patio & porch: Deck, Open
- Spa features: Association, Community
Details
- Parcel number: 031141006000
- Zoning description: Residential Multi-Family-2
Construction
Type & style
- Home type: Condo
- Property subtype: Condominium
Materials
- Wood Siding
- Roof: Metal
Condition
- Year built: 1971
Utilities & green energy
- Sewer: Public Sewer
- Water: Public
- Utilities for property: Natural Gas Not Available
Community & HOA
Community
- Security: Smoke Detector(s)
HOA
- Has HOA: Yes
- Amenities included: Clubhouse, Pets Allowed, Spa/Hot Tub
- Services included: Common Area Maintenance, Recreation Facilities, Sewer, Snow Removal, Trash, Water
- HOA fee: $700 monthly
Location
- Region: Mammoth Lakes
Financial & listing details
- Price per square foot: $635/sqft
- Tax assessed value: $751,500
- Annual tax amount: $8,681
- Date on market: 6/26/2026
- Listing agreement: Exclusive Right To Sell
- Listing terms: Cash,Conventional
Estimated market value
$852,100
$809,000 - $895,000
$7,847/mo
Price history
| Date | Event | Price |
|---|---|---|
| 6/27/2026 | Listed for sale | $889,000+18.5%$635/sqft |
Source:  MLBOR #260445 Report a problem MLBOR #260445 Report a problem | ||
| 4/20/2026 | Listing removed | $17,911$13/sqft |
Source: Zillow Rentals Report a problem | ||
| 4/18/2026 | Listed for rent | $17,911$13/sqft |
Source: Zillow Rentals Report a problem | ||
| 7/15/2024 | Sold | $750,000-3.8%$536/sqft |
Source: MLBOR #230633 Report a problem | ||
| 6/28/2024 | Pending sale | $780,000$557/sqft |
Source:  NextHome #230633 Report a problem NextHome #230633 Report a problem | ||
| 6/28/2024 | Contingent | $780,000$557/sqft |
Source: MLBOR #230633 Report a problem | ||
| 5/6/2024 | Price change | $780,000-1.9%$557/sqft |
Source: MLBOR #230633 Report a problem | ||
| 11/11/2023 | Listed for sale | $795,000$568/sqft |
Source: MLBOR #230633 Report a problem | ||
Public tax history
| Year | Property taxes | Tax assessment |
|---|---|---|
| 2025 | $8,681 +411.2% | $751,500 +419.9% |
| 2024 | $1,698 +2.4% | $144,556 +2% |
| 2023 | $1,658 -1.2% | $141,723 +2% |
| 2022 | $1,679 +2.8% | $138,945 +2% |
| 2021 | $1,634 +0.7% | $136,222 +1% |
| 2020 | $1,622 +2.2% | $134,826 +2% |
| 2019 | $1,588 -0.8% | $132,183 +2% |
| 2018 | $1,601 +7.9% | $129,592 +2% |
| 2017 | $1,484 +1.6% | $127,052 +2% |
| 2016 | $1,460 +0.4% | $124,561 +1.5% |
| 2015 | $1,454 +1.5% | $122,691 +2% |
| 2014 | $1,432 -98.9% | $120,289 +0.5% |
| 2013 | $135,362 +9927.6% | $119,747 +2% |
| 2012 | $1,350 +0.6% | $117,400 +2% |
| 2011 | $1,341 | $115,099 +0.8% |
| 2010 | -- | $114,239 -0.2% |
| 2009 | -- | $114,512 |
Find assessor info on the county website
Monthly payment
Est. payment
Payment breakdown
Explore the cost of this home by adjusting the details. Changes won't be saved.Climate risks
Neighborhood: 93546
Nearby schools
GreatSchools rating
- 5/10Mammoth Elementary SchoolGrades: K-5Distance: 1.6 mi
- 6/10Mammoth Middle SchoolGrades: 6-8Distance: 1.5 mi
- 8/10Mammoth High SchoolGrades: 9-12Distance: 1.4 mi
- $869,4003 bd2 ba1.4k sqft201 Lakeview Blvd #1, Mammoth Lakes, CA 93546Off Market
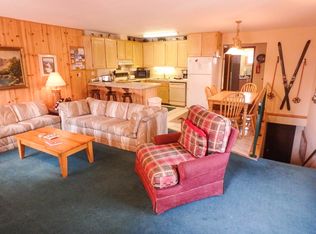
- $846,0003 bd2 ba1.4k sqft201 Lakeview Blvd #2, Mammoth Lakes, CA 93546Off Market
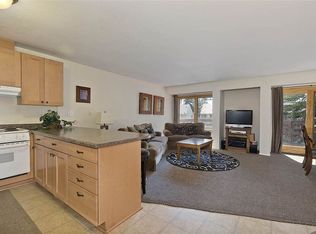
- $748,2003 bd2 ba1.4k sqft201 Lakeview Blvd #3, Mammoth Lakes, CA 93546Off Market
- $788,5003 bd2 ba1.4k sqft201 Lakeview Blvd #4, Mammoth Lakes, CA 93546Off Market
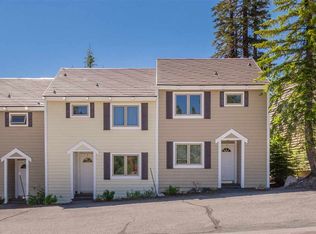
- $848,8003 bd2 ba1.4k sqft201 Lakeview Blvd #5, Mammoth Lakes, CA 93546Off Market
- $833,5003 bd2 ba1.4k sqft201 Lakeview Blvd #7, Mammoth Lakes, CA 93546Off Market
- $833,3003 bd2 ba1.4k sqft201 Lakeview Blvd #8, Mammoth Lakes, CA 93546Off Market
- $900,0003 bd3 ba1.4k sqft201 Lakeview Blvd APT 9, Mammoth Lakes, CA 93546Sold
A local agent can set up tours, give advice and negotiate with sellers.
Similar homes
- $899,0003 bd2 ba1.2k sqft50 Hidden Valley Rd #16, Mammoth Lakes, CA 93546For Sale
 MLS ID #260434, Rebecca Garrett, Destination Real Estate. MLBOR
 - $840,0003 bd2 ba1.4k sqft201 Lakeview Blvd #17, Mammoth Lakes, CA 93546For Sale
 MLS ID #260427, Waleed Elbayar, Coast & Crest Real Estate. MLBOR
 - $749,0003 bd2 ba1.2k sqft50 Hidden Valley Rd #17, Mammoth Lakes, CA 93546For Sale
 MLS ID #260475, Sonja Bush, Destination Real Estate. MLBOR
 - $859,0003 bd3 ba1.4k sqft165 Old Mammoth Rd #3, Mammoth Lakes, CA 93546For Sale
 MLS ID #260446, Jamie Kelly, Pinnacle Real Estate. MLBOR
 - $899,0002 bd2 ba1.3k sqft96 Meadow Ln #18, Mammoth Lakes, CA 93546For SaleMLS ID #260398, Jamie Kelly, Pinnacle Real Estate. MLBOR
- $789,0002 bd2 ba1k sqft261 Lakeview Blvd Suite 37, Mammoth Lakes, CA 93546For SaleMLS ID #260346, Sonja Bush, Destination Real Estate. MLBOR
- $750,0002 bd3 ba1.1k sqft865 Majestic Pines Dr #125, Mammoth Lakes, CA 93546For SaleMLS ID #250823, Lisa Patrie, Mammoth Village Properties. MLBOR
- $959,0003 bd3 ba1.5k sqft3170 Chateau Rd #58, Mammoth Lakes, CA 93546For SaleMLS ID #260441, Jodi Melton, The Snowcreek Property Company. MLBOR
- $820,0003 bd2 ba1.4k sqft2252 Meridian Blvd #32, Mammoth Lakes, CA 93546For SaleMLS ID #260233, Ruth Hensley, Mammoth Realty Group, Inc.. MLBOR
- $735,0002 bd2 ba1k sqft261 Lakeview Blvd #57, Mammoth Lakes, CA 93546For SaleMLS ID #260466, Teresa Frazier, Mammoth Realty Group, Inc.. MLBOR
- $899,0002 bd3 ba1.8k sqft484 Manzanita Rd #16, Mammoth Lakes, CA 93546For SaleMLS ID #260308, Jennifer Lanners, Pinnacle Real Estate. MLBOR
- $789,0002 bd2 ba1.5k sqft141 Arrowhead Dr #2, Mammoth Lakes, CA 93546For SaleMLS ID #260412, Deanna Lantieri, RE/MAX of Mammoth. MLBOR
- $835,0002 bd2 ba1.1k sqft2004 Sierra Star Pkwy #25, Mammoth Lakes, CA 93546For SaleMLS ID #260307, Jennifer Lanners, Pinnacle Real Estate. MLBOR
- $899,0002 bd2 ba974 sqft1111 Forest Trl #1303, Mammoth Lakes, CA 93546For SaleMLS ID #260113, Terrilyn Wilson, Mammoth Village Properties. MLBOR
- $949,0003 bd3 ba1.8k sqft362 Old Mammoth Rd #4, Mammoth Lakes, CA 93546For SaleMLS ID #260196, Sonja Bush, Destination Real Estate. MLBOR
- $895,0002 bd2 ba813 sqft4000 Meridian Blvd #413, Mammoth Lakes, CA 93546For SaleMLS ID #260414, Brandee Dell'Aringa, Destination Real Estate. MLBOR
- $675,0002 bd2 ba928 sqft244 Lakeview Blvd #193, Mammoth Lakes, CA 93546For SaleMLS ID #260407, Cynthia Fleming, Pinnacle Real Estate. MLBOR
- $839,0002 bd2 ba1.1k sqft625 Golden Crk Suite 625, Mammoth Lakes, CA 93546For SaleMLS ID #260260, Stacey Bardfield, Mammoth Sierra Properties. MLBOR
- $712,0003 bd2 ba1.2k sqft248 Mammoth Slopes Dr #9, Mammoth Lakes, CA 93546For SaleMLS ID #250829, Connie Lear, Rainbow Ridge Realty. MLBOR
- $770,0002 bd2 ba880 sqft221 Canyon Blvd #137, Mammoth Lakes, CA 93546For SaleMLS ID #260071, Julie Thompson, Mammoth Sierra Properties. MLBOR
Local buyer's agents are ready to help
