Skip main navigation
Off market
  • $489,600

    201 Lakeview Dr, Summerville, SC 29485

    4beds
    2,462sqft
    SingleFamily
    Built in 1975
    0.35 Acres Lot
    $489,600 Zestimate®
    $199/sqft
    $2,774 Estimated rent

    Home value

    $489,600

    $460,000 - $524,000

    $2,774/mo

    Zestimate® history
    Loading
    Loading...

    Owner options

    List your home for rent

    $2,774/mo

    Rent Zestimate®

    Find your next renter with Zillow Rental Manager. Plus, with online applications, you can quickly screen prospective tenants – for free.

    Learn more

    $2,774/mo

    Rent Zestimate®

    Refinance and save

    $2,933/mo

    Est. payment

    Refinancing to a lower rate could help reduce your monthly payments and save thousands over the life of the loan.

    See today's rates

    $2,933/mo

    Est. payment

    Explore your selling options

    Work with a Zillow partner agent

    Leverage their expertise and Zillow's premium Showcase listings to get your home seen by more buyers.

    Get started

    List with your own agent

    Get your home in front of millions of buyers by listing it on Zillow.

    Learn how to do it

    Sell it yourself

    Take full control of how buyers see your home on Zillow by listing For Sale by Owner (FSBO).

    List your home

    What's special

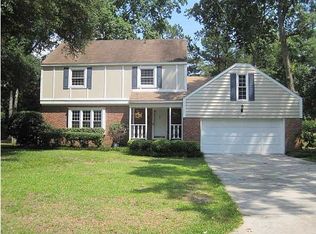
    Like New ORIGINAL FAMILY OWNED 1-STORY BRICK UPGRADED 3/4 bedroom 2.5 bath CUSTOM BUILT home on large corner lot in Ashborough boasts lake club house park pool tennis nature trails & boat launch along the Ashley River. Features:architect shingles*front porch*side entry garage with storage & workshop areas*new wood floors tile & high end carpet*solid pine doors/trim*upgraded lighting*living room could be a study*dining room with custom china cabinet*kitchen with Quakermaid cabinets granite counters new stainless appliances new faucet tile back-splash walk-in pantry & breakfast nook*family room with huge brick fireplace & 2 doors lead to patio*master has 2 walk-in closets(1-cedar) new frame-less shower raised toilet pedestal sink & dressing area with granite top vanity* *unique mirror cabinet which center panel that tilts and sides fold to give a great view of you all the way down to your waist and toes*wooden ventilated shelving in closets*2 nice sized guest bedrooms both with large closets*nicely appointed guest bath has large vanity with granite top and cutout makeup nook upgraded faucet full width mirror bath tub with tile surround and a 4' linen closet* custom built-in bookshelf cabinet in hallway*large utility/mud room with doors leading to back yard garage kitchen and powder room plus a utility sink washer/dryer hookups and possibly enough room to install a freezer*nice powder room with vanity*pocket door off of kitchen leads to a large bonus room (frog) which could be used as the 4th bedroom a game room den theater room or office has storage along both sides and a door leading into the high rafter/stand up floored attic which allows a massive amount of storage or could even be finished off into another room*wainscoting and chair rail in in formals foyer and hallway*slate floor in the foyer*neutral colors throughout*back patio with unique serpentine wall* long driveway accommodates at least 4 cars*plus much more!! This is a great home which has always been loved by the family who owned it since built and is located in a highly sought after custom home neighborhood which has quiet streets mature trees lots of amenities and mostly long term residents.

    This property is off market, which means it's not currently listed for sale or rent on Zillow. This may be different from what's available on other websites or public sources.

    Facts & features

    Interior

    Bedrooms & bathrooms
    • Bedrooms: 4
    • Bathrooms: 3
    • Full bathrooms: 2
    • 1/2 bathrooms: 1
    Heating
    • Heat pump, Electric
    Cooling
    • Central
    Features
    • Flooring: Tile, Carpet, Hardwood, Slate
    Interior area
    • Total interior livable area: 2,462 sqft

    Property

    Parking
    • Parking features: Garage - Attached
    Features
    • Exterior features: Brick
    Lot
    • Size: 0.35 Acres
    Details
    • Parcel number: 1610102005000

    Construction

    Type & style
    • Home type: SingleFamily
    Materials
    • Roof: Composition
    Condition
    • Year built: 1975

    Community & HOA

    HOA
    • Has HOA: Yes
    • HOA fee: $36 monthly
    Location
    • Region: Summerville

    Financial & listing details

    • Price per square foot: $199/sqft
    • Tax assessed value: $490,437

    Price history

    DateEventPrice
    2/27/2019Sold$305,000$124/sqft
    Source: Public Record Report a problem
    2/28/2018Sold$305,000-1.6%$124/sqft
    Source: CTMLS #18001588 Report a problem
    1/27/2018Pending sale$309,900$126/sqft
    Source: Trolley Road #18001588 Report a problem
    1/15/2018Price change$309,900-3.1%$126/sqft
    Source: Owner Report a problem
    1/4/2018Price change$319,900-3%$130/sqft
    Source: Owner Report a problem
    5/30/2017Price change$329,900-3%$134/sqft
    Source: Owner Report a problem
    12/2/2016Price change$339,950-2.9%$138/sqft
    Source: Owner Report a problem
    8/7/2016Price change$350,000+18%$142/sqft
    Source: Owner Report a problem
    6/17/2016Price change$296,500+2.3%$120/sqft
    Source: Owner Report a problem
    4/10/2016Listed for sale$289,900$118/sqft
    Source: Owner Report a problem

    Public tax history

    YearProperty taxesTax assessment
    2024-- $19,617 +61.8%
    2023-- $12,124
    2022-- $12,124
    2021-- $12,124
    2020-- $12,124 0%
    2019$1,980 $12,125 -10.6%
    2018$1,980 -57.6%$13,570
    2017$4,670 $13,570
    2016$4,670 $13,570
    2015-- $13,570 -94.4%
    2014-- $241,100 +1566.2%
    2013$4,812 $14,470
    2012-- $14,470
    2011-- $14,470
    2010-- $14,470 +118.6%
    2009-- $6,620
    2008-- $6,620
    2007-- $6,620
    2005-- $6,620 +32.9%
    2004-- $4,980
    2003-- $4,980
    2002-- $4,980
    2001-- $4,980
    Find assessor info on the county website

    Neighborhood: 29485

    Nearby schools

    GreatSchools rating
    Schools provided by the listing agent
    • Elementary: Beech Hill
    • Middle: Gregg
    • High: Ashley Ridge

    Source: The MLS. This data may not be complete. We recommend contacting the local school district to confirm school assignments for this home.

    Get a cash offer in 3 minutes
    Find out how much your home could sell for in as little as 3 minutes with a no-obligation cash offer.
    Estimated market value
    $489,600
    Get a cash offer in 3 minutes
    Find out how much your home could sell for in as little as 3 minutes with a no-obligation cash offer.
    Estimated market value
    $489,600