Skip main navigation
Off market
  • $367,400

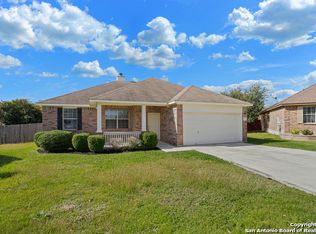
    201 LAKOTA CT, Cibolo, TX 78108

    4beds
    2,450sqft
    Single Family Residence
    Built in 2004
    9,583 Square Feet Lot
    $367,400 Zestimate®
    $150/sqft
    $2,371 Estimated rent

    Home value

    $367,400

    $349,000 - $386,000

    $2,371/mo

    Zestimate® history
    Loading
    Loading...

    Owner options

    List your home for rent

    $2,371/mo

    Rent Zestimate®

    Find your next renter with Zillow Rental Manager. Plus, with online applications, you can quickly screen prospective tenants – for free.

    Learn more

    $2,371/mo

    Rent Zestimate®

    Refinance and save

    $2,839/mo

    Est. payment

    Refinancing to a lower rate could help reduce your monthly payments and save thousands over the life of the loan.

    See today's rates

    $2,839/mo

    Est. payment

    Explore your selling options

    Work with a Zillow partner agent

    Leverage their expertise and Zillow's premium Showcase listings to get your home seen by more buyers.

    Get started

    List with your own agent

    Get your home in front of millions of buyers by listing it on Zillow.

    Learn how to do it

    Sell it yourself

    Take full control of how buyers see your home on Zillow by listing For Sale by Owner (FSBO).

    List your home

    What's special

    Extended patio areaCovered patioWood floorsBuilt-in ovenSpacious master bedroomEn-suite bathSeparate tub

    Beautifully maintained home on large cul-de-sac lot. Living and dining rooms with wood floors. Two story living room ceiling with fireplace. Kitchen with smooth cooktop, built-in oven and microwave opens to breakfast area. Spacious master bedroom downstairs with en-suite bath which includes walk-in shower, separate tub and custom walk-in closet. Upstairs you can find the game room, computer nook, 3 bedrooms and a full bath plus large walk-in storage closet. Great under-stair storage downstairs. Covered patio plus extended patio area looks out to landscaped backyard. Many updates - bath and light fixtures, door handles, and crown molding. 30-year roof - 2019, water softener - 2023, fence 2021. Two car garage. 4 Mounted TV's will remain. Close to new HEB, Walmart and Randolph AFB.

    This property is off market, which means it's not currently listed for sale or rent on Zillow. This may be different from what's available on other websites or public sources.

    Zillow last checked:

    Listing updated:

    Listed by:

    Judy Dunlap TREC #471840 (210) 408-4088,

    Phyllis Browning Company

    Source: LERA MLS,MLS#: 1690858MLS Logo

    Facts & features

    Interior

    Bedrooms & bathrooms
    • Bedrooms: 4
    • Bathrooms: 3
    • Full bathrooms: 2
    • 1/2 bathrooms: 1
    Primary bedroom
    • Features: Walk-In Closet(s), Ceiling Fan(s), Full Bath
    • Area: 224
    • Dimensions: 16 x 14
    Bedroom 2
    • Area: 120
    • Dimensions: 12 x 10
    Bedroom 3
    • Area: 100
    • Dimensions: 10 x 10
    Bedroom 4
    • Area: 143
    • Dimensions: 13 x 11
    Primary bathroom
    • Features: Tub/Shower Separate, Double Vanity, Bidet
    • Area: 99
    • Dimensions: 11 x 9
    Dining room
    • Area: 110
    • Dimensions: 11 x 10
    Kitchen
    • Area: 112
    • Dimensions: 14 x 8
    Living room
    • Area: 285
    • Dimensions: 19 x 15
    Heating
    • Central, Electric
    Cooling
    • 13-15 SEER AX, Ceiling Fan(s), Central Air
    Appliances
    • Included: Washer, Dryer, Cooktop, Built-In Oven, Self Cleaning Oven, Microwave, Refrigerator, Disposal, Dishwasher, Water Softener Owned, Electric Water Heater, Plumb for Water Softener, Electric Cooktop, ENERGY STAR Qualified Appliances, Dehumidifier, High Efficiency Water Heater
    • Laundry: Main Level, Washer Hookup, Dryer Connection
    Features
    • One Living Area, Separate Dining Room, Eat-in Kitchen, Study/Library, Game Room, Utility Room Inside, High Ceilings, High Speed Internet, Telephone, Walk-In Closet(s), Master Downstairs, Ceiling Fan(s), Chandelier, Solid Counter Tops, Central Distribution Plumbing System, Programmable Thermostat
    • Flooring: Carpet, Ceramic Tile, Wood
    • Windows: Double Pane Windows, Solar Screens, Window Coverings
    • Has basement: No
    • Attic: 12"+ Attic Insulation
    • Number of fireplaces: 1
    • Fireplace features: One, Living Room, Wood Burning
    Interior area
    • Total structure area: 2,450
    • Total interior livable area: 2,450 sqft

    Property

    Parking
    • Total spaces: 2
    • Parking features: Two Car Garage, Attached, Garage Door Opener
    • Attached garage spaces: 2
    Accessibility
    • Accessibility features: 2+ Access Exits, Int Door Opening 32"+, Accessible Entrance, Accessible Hallway(s), Hallways 42" Wide, Doors-Swing-In, Accessible Doors
    Features
    • Levels: Two
    • Stories: 2
    • Patio & porch: Patio, Covered
    • Exterior features: Rain Gutters
    • Pool features: None, Community
    • Fencing: Privacy
    Lot
    • Size: 9,583 Square Feet
    • Features: Cul-De-Sac, Curbs, Streetlights
    Details
    • Additional structures: Shed(s)
    • Parcel number: 1G0411100B03200000
    • Other equipment: Satellite Dish

    Construction

    Type & style
    • Home type: SingleFamily
    • Architectural style: Traditional
    • Property subtype: Single Family Residence
    Materials
    • Brick, 3 Sides Masonry, Siding, Radiant Barrier
    • Foundation: Slab
    • Roof: Heavy Composition
    Condition
    • Pre-Owned
    • New construction: No
    • Year built: 2004
    Details
    • Builder name: PLANTATION HOMES

    Utilities & green energy

    • Electric: GVTC
    • Sewer: CITY
    • Water: CITY
    • Utilities for property: Cable Available, City Garbage service
    Green energy
    • Energy efficient items: Variable Speed HVAC

    Community & HOA

    Community
    • Features: Playground, Jogging Trails, Bike Trails, BBQ/Grill
    • Security: Smoke Detector(s), Security System Owned, Prewired, Carbon Monoxide Detector(s)
    • Subdivision: Buffalo Crossing
    HOA
    • Has HOA: Yes
    • HOA fee: $360 annually
    • HOA name: BUFFALO CROSSING HOA
    Location
    • Region: Cibolo

    Financial & listing details

    • Price per square foot: $150/sqft
    • Tax assessed value: $304,300
    • Annual tax amount: $8,044
    • Price range: $380K - $367.4K
    • Date on market: 9/11/2025
    • Cumulative days on market: 21 days
    • Listing terms: Conventional,FHA,VA Loan,Cash
    • Road surface type: Paved

    Price history

    DateEventPrice
    7/21/2023Sold--
    Source: LERA MLS #1690858 Report a problem
    6/17/2023Pending sale$380,000$155/sqft
    Source: LERA MLS #1690858 Report a problem
    6/9/2023Contingent$380,000$155/sqft
    Source: LERA MLS #1690858 Report a problem
    6/3/2023Listed for sale$380,000$155/sqft
    Source: LERA MLS #1690858 Report a problem
    5/30/2023Contingent$380,000$155/sqft
    Source: LERA MLS #1690858 Report a problem
    5/26/2023Listed for sale$380,000$155/sqft
    Source: LERA MLS #1690858 Report a problem
    6/26/2009Sold--
    Source: LERA MLS #769737 Report a problem

    Public tax history

    YearProperty taxesTax assessment
    2025$4,347 -24.3%$304,300 -13.8%
    2024$5,739 +6.4%$353,016 +4.1%
    2023$5,395 -11.3%$339,082 +10%
    2022$6,085 +3.2%$308,256 +10%
    2021$5,894 +2.3%$280,233 +4.1%
    2020$5,761 $269,115 +10%
    2019-- $244,650 -2.3%
    2018$5,463 +10.2%$250,339 +8.4%
    2017$4,956 +2.4%$230,847 +1.7%
    2016$4,838 +15.3%$226,995 +4.9%
    2015$4,197 $216,494 +13.5%
    2014$4,197 $190,681 +5.4%
    2013-- $180,862 -6.1%
    2012-- $192,610 +7.1%
    2011-- $179,843 -6.9%
    2010-- $193,080 -1.2%
    2009-- $195,407 +2.8%
    2008-- $190,016 -1%
    2007-- $191,866 +7.1%
    2006-- $179,134 +8.3%
    2005-- $165,409
    Find assessor info on the county website

    Neighborhood: 78108

    Nearby schools

    GreatSchools rating
    Schools provided by the listing agent
    • Elementary: Wiederstein
    • Middle: Dobie J. Frank
    • High: Steele
    • District: Schertz-Cibolo-Universal City Isd

    Source: LERA MLS. This data may not be complete. We recommend contacting the local school district to confirm school assignments for this home.

    Get a cash offer in 3 minutes
    Find out how much your home could sell for in as little as 3 minutes with a no-obligation cash offer.
    Estimated market value
    $367,400
    Get a cash offer in 3 minutes
    Find out how much your home could sell for in as little as 3 minutes with a no-obligation cash offer.
    Estimated market value
    $367,400