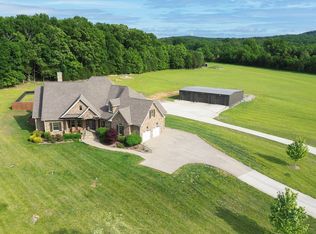
Welcome to this exquisite Middle Tennessee horse property, perfectly situated in a prime location surrounded by natural beauty. Spanning 75 cleared and level acres, this estate offers multiple dwellings and exceptional equestrian amenities. The main residence, built in 2025, features over 5,100 square feet of elegant living space. The second home, a beautifully renovated original farmhouse, offers 2,100 square feet with two bedrooms and one bath—ideal for guests or extended family. The property is approved for one additional building site and includes three wells, with both homes connected to county water while the barn is serviced by well water. Each of the three building sites is perk approved for four bedrooms. Stamped concrete accents enhance the exterior of all residences, and the stonework—imported from Texas—adds a distinctive touch of craftsmanship and character throughout the estate. For the enthusiasts equestrian, the property includes a 10-stall barn with tack room and wash rack. There is 3,000 square feet of finished, heated, and cooled living quarters/ office space above the stables. Additional highlights include 20 acres of tube fencing (imported from Texas), a 100x280 training arena, a round pen, and a peaceful pond. This rare offering blends luxury living with the timeless charm of the Tennessee countryside. Ideally located just 50 miles from the Nashville metropolitan area, 25 minutes from Shelbyville, and 20 minutes from Murfreesboro, it offers the perfect balance of peaceful country living with easy access to vibrant entertainment, dining, and city conveniences
Active
Price cut: $1M (7/4)
$3,999,000
201 Lamb Rd, Rockvale, TN 37153
4beds
5,181sqft
Single Family Residence, Residential
Built in 2025
75.76 Acres Lot
$-- Zestimate®
$772/sqft
$-- HOA
What's special
Peaceful pondRound penBeautifully renovated original farmhouse
- 77 days
- 546
- 25
Zillow last checked:
Listing updated:
Listed by:
Teresa R. Points 931-797-2824,
Keller Williams Realty 615-302-4242
Source: RealTracs MLS as distributed by MLS GRID,MLS#: 3259970
Facts & features
Interior
Bedrooms & bathrooms
- Bedrooms: 4
- Bathrooms: 5
- Full bathrooms: 5
- Main level bedrooms: 1
Bedroom 1
- Features: Suite
- Level: Suite
- Area: 304 Square Feet
- Dimensions: 19x16
Bedroom 2
- Area: 154 Square Feet
- Dimensions: 14x11
Bedroom 3
- Area: 132 Square Feet
- Dimensions: 12x11
Bedroom 4
- Area: 132 Square Feet
- Dimensions: 12x11
Primary bathroom
- Features: Double Vanity
- Level: Double Vanity
Den
- Features: Separate
- Level: Separate
- Area: 150 Square Feet
- Dimensions: 15x10
Dining room
- Features: Combination
- Level: Combination
- Area: 143 Square Feet
- Dimensions: 13x11
Other
- Features: Other
- Level: Other
- Area: 464 Square Feet
- Dimensions: 29x16
Kitchen
- Area: 400 Square Feet
- Dimensions: 25x16
Living room
- Features: Great Room
- Level: Great Room
- Area: 391 Square Feet
- Dimensions: 23x17
Other
- Features: Office
- Level: Office
- Area: 198 Square Feet
- Dimensions: 18x11
Heating
- Central, Electric
Cooling
- Central Air, Electric
Appliances
- Included: Built-In Electric Oven, Built-In Electric Range, Cooktop, Dishwasher, Microwave, Refrigerator
- Laundry: Electric Dryer Hookup, Washer Hookup
Features
- Ceiling Fan(s), Entrance Foyer, Extra Closets, High Ceilings, Pantry, Walk-In Closet(s), High Speed Internet, Kitchen Island
- Flooring: Wood, Tile
- Basement: None
- Number of fireplaces: 1
- Fireplace features: Gas
Interior area
- Total structure area: 5,181
- Total interior livable area: 5,181 sqft
- Finished area above ground: 5,181
Property
Parking
- Total spaces: 4
- Parking features: Garage Door Opener, Garage Faces Side
- Garage spaces: 4
Features
- Levels: One
- Stories: 2
- Patio & porch: Patio, Covered, Porch
- Exterior features: Balcony
- Fencing: Split Rail
Lot
- Size: 75.76 Acres
- Dimensions: 75.76 Acres
- Features: Cleared, Level
- Topography: Cleared,Level
Details
- Additional structures: Barn(s), Guest House, Stable(s)
- Parcel number: 003 00800 000
- Special conditions: Standard
Construction
Type & style
- Home type: SingleFamily
- Property subtype: Single Family Residence, Residential
Materials
- Fiber Cement, Stone
Condition
- New construction: No
- Year built: 2025
Utilities & green energy
- Sewer: Septic Tank
- Water: Public
- Utilities for property: Electricity Available, Water Available, Cable Connected
Community & HOA
Community
- Subdivision: None 75.76 Acres
HOA
- Has HOA: No
Location
- Region: Rockvale
Financial & listing details
- Price per square foot: $772/sqft
- Annual tax amount: $5,179
- Date on market: 7/3/2026
- Electric utility on property: Yes
Estimated market value
Not available
Estimated sales range
Not available
Not available
Price history
| Date | Event | Price |
|---|---|---|
| 7/4/2026 | Price change | $2,990,000-25.2%$577/sqft |
Source:  RealTracs MLS as distributed by MLS GRID #3260412 Report a problem RealTracs MLS as distributed by MLS GRID #3260412 Report a problem | ||
| 7/3/2026 | Price change | $3,999,900+0%$772/sqft |
Source: RealTracs MLS as distributed by MLS GRID #3259971 Report a problem | ||
| 7/3/2026 | Listed for sale | $3,999,000-29.8%$772/sqft |
Source: RealTracs MLS as distributed by MLS GRID #3259970 Report a problem | ||
| 7/3/2026 | Listing removed | $5,700,000$1,100/sqft |
Source: RealTracs MLS as distributed by MLS GRID #3042456 Report a problem | ||
| 3/27/2026 | Price change | $5,700,000-3.4%$1,100/sqft |
Source: RealTracs MLS as distributed by MLS GRID #3042456 Report a problem | ||
| 11/7/2025 | Listed for sale | $5,900,000$1,139/sqft |
Source: RealTracs MLS as distributed by MLS GRID #3042456 Report a problem | ||
Public tax history
Tax history is unavailable.
Monthly payment
Est. payment
Payment breakdown
Explore the cost of this home by adjusting the details. Changes won't be saved.Climate risks
Neighborhood: 37153
Nearby schools
Schools provided by the listing agent
- Elementary: Community Elementary School
- Middle: Community Middle School
- High: Community High School
Source: RealTracs MLS as distributed by MLS GRID. This data may not be complete. We recommend contacting the local school district to confirm school assignments for this home.

Similar homes
- $4,880,0004 bd5 ba4.6k sqft9520 Dyer Rd, Rockvale, TN 37153For Sale

 MLS ID #3249095, Gary Ashton. RealTracs MLS as distributed by MLS GRID
 - $3,495,0005 bd5 ba6.8k sqft8100 Mountaintop Dr, College Grove, TN 37046New
 MLS ID #12762696, Erin Krueger, Compass RE. MRED as distributed by MLS GRID
 - $2,399,0003 bd6 ba4k sqft7185 Highway 99, Rockvale, TN 37153For Sale
 MLS ID #3336119, Brent Long. RealTracs MLS as distributed by MLS GRID
 - $2,536,8004 bd6 ba5.6k sqft218 Steelson Way, Murfreesboro, TN 37128For Sale
 MLS ID #3546252, Giovanna Murillo. RealTracs MLS as distributed by MLS GRID
 - $4,200,0004 bd5 ba5.1k sqft2701 Owl Hollow Rd, Franklin, TN 37064For SaleMLS ID #3516342, Molly Mason. RealTracs MLS as distributed by MLS GRID
- $3,299,0005 bd7 ba5.7k sqft2420 Walter Way, College Grove, TN 37046For SaleMLS ID #3591937, Jon Sexton. RealTracs MLS as distributed by MLS GRID
- $4,350,0004 bd5 ba2.9k sqft7365 Harlow Dr, College Grove, TN 37046For SaleMLS ID #3592254, Katie Morrell. RealTracs MLS as distributed by MLS GRID
- $3,750,0004 bd4 ba5.4k sqft6314 McDaniel Rd, College Grove, TN 37046For SaleMLS ID #3155905, Joe Jennings. RealTracs MLS as distributed by MLS GRID
- $3,799,9005 bd5 ba5.7k sqft7101 Hardwood Ln, College Grove, TN 37046For SaleMLS ID #3175635, Martin Lovelace. RealTracs MLS as distributed by MLS GRID
- $3,749,0005 bd8 ba7.5k sqft1164 Saddle Springs Dr, Thompsons Station, TN 37179For SaleMLS ID #3255651, Karen Haugen. RealTracs MLS as distributed by MLS GRID
- $3,950,0005 bd6 ba6.3k sqft4715 Ritas Pvt Way, Franklin, TN 37064For SaleMLS ID #3263483, Martha "Mattie" Wolf. RealTracs MLS as distributed by MLS GRID
- $3,500,0003 bd3 ba3.9k sqft3130 Nashville Hwy, Lewisburg, TN 37091For SaleMLS ID #3320701, Tim Thompson. RealTracs MLS as distributed by MLS GRID
- $2,400,0005 bd6 ba4k sqft341 Floyd Rd, Eagleville, TN 37060For SaleMLS ID #3136207, Cheryl F Tlapek. RealTracs MLS as distributed by MLS GRID
- $2,290,0005 bd6 ba5.3k sqft3340 Midland Acres Dr, Bell Buckle, TN 37020For SaleMLS ID #3529004, Tonya Willard. RealTracs MLS as distributed by MLS GRID
- $2,999,9004 bd4 ba7.4k sqft8992 Horton Hwy, College Grove, TN 37046For SaleMLS ID #3283836, Kristie Blasingim. RealTracs MLS as distributed by MLS GRID
- $3,499,9005 bd6 ba5.1k sqft2245 Skinner Rd, Arrington, TN 37014For SaleMLS ID #3515184, Susan Gregory. RealTracs MLS as distributed by MLS GRID
- $3,990,0005 bd7 ba5.8k sqft5009 Native Pony Trl, College Grove, TN 37046For SaleMLS ID #3229282, Kim Lebo. RealTracs MLS as distributed by MLS GRID
- $3,299,0004 bd6 ba5.2k sqft3300 Bridle Path Ct, Thompsons Station, TN 37179For SaleMLS ID #3501376, Lori Bowling. RealTracs MLS as distributed by MLS GRID
- $2,142,0004 bd4 ba4.1k sqft4218 Sequoia Ln, College Grove, TN 37046For SaleMLS ID #3545051, Jennifer Orton. RealTracs MLS as distributed by MLS GRID
- $2,000,0004 bd5 ba4.5k sqft4792 Ollie Chunn Rd, Spring Hill, TN 37174For SaleMLS ID #3520683, Lisa Jurney Walker. RealTracs MLS as distributed by MLS GRID
