Why wait to build? This former model home is ready and waiting in the picturesque Heritage Creek community of Milton. This charming tri-plex style carriage home offers the ideal floorplan for a starter home, second home, or for those looking to downsize! Nestled on a corner lot at the rear of the community, you'll enjoy additional green space and privacy, away from the sections currently under construction. This “Franklin” floorplan is designed for both comfort and convenience, with an entry-level bedroom that includes a dramatic tray ceiling, a spacious walk-in closet, and an elegant en-suite bath with tiled floors, dual sinks and an oversized tiled shower. The cozy living area is centered around a gas fireplace, flowing seamlessly into the tastefully appointed kitchen featuring granite countertops, a tiled backsplash, prep island, and an elegant stainless appliance package. If you enjoy the outdoors, the dining and living area open up to a comfortable screened porch ideal for morning coffee or relaxation! Approaching the 2nd floor, you'll find two additional bedrooms, a full bath, and a generous loft that’s perfect for a media room or extra living space. This home also boasts a rear-entry two-car garage and a full unfinished basement with egress and a bathroom rough-in, offering plenty of room to grow! Heritage Creek offers easy maintenance living with lawn care included. You’ll also enjoy the community’s clubhouse, fitness facility, and pool during the summer months. Located within the city limits of Milton, this home provides easy access to all the town's amenities too! Don’t miss this opportunity to enjoy both modern comfort and small-town charm!
Sold for $482,500
$482,500
201 Lantern Ln, Milton, DE 19968
3beds
2,046sqft
Townhouse
Built in 2020
5,227 Square Feet Lot
$460,500 Zestimate®
$236/sqft
$2,439 Estimated rent
Home value
$460,500
$437,000 - $484,000
$2,439/mo
Zestimate® history
Owner options
List your home for rent
$2,439/mo
Rent Zestimate®
Find your next renter with Zillow Rental Manager. Plus, with online applications, you can quickly screen prospective tenants – for free.
$2,439/mo
Rent Zestimate®
Refinance and save
$3,435/mo
Est. payment
Refinancing to a lower rate could help reduce your monthly payments and save thousands over the life of the loan.
$3,435/mo
Est. payment
Explore your selling options
Work with a Zillow partner agent
Leverage their expertise and Zillow's premium Showcase listings to get your home seen by more buyers.
Get startedList with your own agent
Get your home in front of millions of buyers by listing it on Zillow.
Learn how to do itSell it yourself
Take full control of how buyers see your home on Zillow by listing For Sale by Owner (FSBO).
List your homeWhat's special
Gas fireplacePrep islandGenerous loftFull unfinished basementDramatic tray ceilingComfortable screened porchElegant en-suite bath
Zillow last checked:
Listing updated:
Listed by:
BRYCE LINGO 302-226-6417,
Jack Lingo - Rehoboth,
Listing Team: Bryce Lingo & Shaun Tull Team, Co-Listing Team: Bryce Lingo & Shaun Tull Team,Co-Listing Agent: Amanda Ryan 302-227-3883,
Jack Lingo - Rehoboth
Bought with:
JOHN ZACHARIAS, RS-0023593
Patterson-Schwartz-OceanView
Source: Bright MLS,MLS#: DESU2071616
Facts & features
Interior
Bedrooms & bathrooms
- Bedrooms: 3
- Bathrooms: 3
- Full bathrooms: 2
- 1/2 bathrooms: 1
- Main level bathrooms: 2
- Main level bedrooms: 1
Rooms
- Room types: Dining Room, Primary Bedroom, Bedroom 2, Bedroom 3, Kitchen, Family Room, Laundry, Loft, Bathroom 1, Bathroom 2
Basement
- Area: 0
Heating
- Forced Air, Natural Gas
Cooling
- Central Air, Electric
Appliances
- Included: Refrigerator, Dishwasher, Disposal, Microwave, Washer, Dryer, Water Heater, Exhaust Fan, Cooktop, Energy Efficient Appliances, Self Cleaning Oven, Oven, Range Hood, Stainless Steel Appliance(s), Gas Water Heater
- Laundry: Main Level, Dryer In Unit, Washer In Unit, Laundry Room
Features
- Ceiling Fan(s), Primary Bath(s), Entry Level Bedroom, Bathroom - Walk-In Shower, Bathroom - Tub Shower, Combination Dining/Living, Combination Kitchen/Dining, Combination Kitchen/Living, Crown Molding, Family Room Off Kitchen, Open Floorplan, Kitchen Island, Pantry, Recessed Lighting, Upgraded Countertops, Walk-In Closet(s), 9'+ Ceilings, Dry Wall
- Flooring: Carpet, Ceramic Tile, Luxury Vinyl, Vinyl
- Doors: Sliding Glass
- Windows: Screens, Storm Window(s), Window Treatments
- Basement: Sump Pump,Full,Rough Bath Plumb,Unfinished,Windows
- Number of fireplaces: 1
- Fireplace features: Gas/Propane
Interior area
- Total structure area: 2,046
- Total interior livable area: 2,046 sqft
- Finished area above ground: 2,046
- Finished area below ground: 0
Property
Parking
- Total spaces: 4
- Parking features: Garage Faces Rear, Garage Door Opener, Asphalt, Private, Attached, Driveway
- Attached garage spaces: 2
- Uncovered spaces: 2
- Details: Garage Sqft: 440
Accessibility
- Accessibility features: None
Features
- Levels: Three
- Stories: 3
- Patio & porch: Enclosed, Porch
- Exterior features: Underground Lawn Sprinkler
- Pool features: Community
- Has view: Yes
- View description: Street
Lot
- Size: 5,227 Square Feet
- Dimensions: 43.00 x 123.00
- Features: Corner Lot, Cleared, Corner Lot/Unit
Details
- Additional structures: Above Grade, Below Grade
- Parcel number: 23520.001018.00
- Zoning: TN
- Special conditions: Standard
Construction
Type & style
- Home type: Townhouse
- Architectural style: Other
- Property subtype: Townhouse
Materials
- Stick Built, Vinyl Siding
- Foundation: Concrete Perimeter
- Roof: Architectural Shingle
Condition
- Excellent
- New construction: No
- Year built: 2020
Details
- Builder model: Franklin - Triplex
- Builder name: Fernmoor Homes
Utilities & green energy
- Electric: 200+ Amp Service, Circuit Breakers
- Sewer: Public Sewer
- Water: Public
- Utilities for property: Cable Available, Phone Available, Natural Gas Available, Fixed Wireless
Community & HOA
Community
- Features: Pool
- Security: Smoke Detector(s), Carbon Monoxide Detector(s)
- Subdivision: Heritage Creek
HOA
- Has HOA: Yes
- Amenities included: Clubhouse, Bar/Lounge, Game Room, Common Grounds, Fitness Center, Pool
- Services included: Common Area Maintenance, Maintenance Grounds, Management, Pool(s), Reserve Funds, Snow Removal
- HOA fee: $496 quarterly
- HOA name: SEASCAPE PROPERTY MANAGEMENT
Location
- Region: Milton
Financial & listing details
- Price per square foot: $236/sqft
- Tax assessed value: $479,300
- Annual tax amount: $2,381
- Date on market: 10/4/2024
- Listing agreement: Exclusive Right To Sell
- Listing terms: Cash,Conventional
- Ownership: Fee Simple
- Road surface type: Black Top
Price history
| Date | Event | Price |
|---|---|---|
| 1/31/2025 | Sold | $482,500-1.5%$236/sqft |
Source:  Bright MLS #DESU2071616 Report a problem Bright MLS #DESU2071616 Report a problem | ||
| 1/7/2025 | Contingent | $489,900$239/sqft |
Source: Bright MLS #DESU2071616 Report a problem | ||
| 10/4/2024 | Listed for sale | $489,900+20.2%$239/sqft |
Source: Bright MLS #DESU2071616 Report a problem | ||
| 5/27/2020 | Sold | $407,451$199/sqft |
Source: Public Record Report a problem | ||
Public tax history
| Year | Property taxes | Tax assessment |
|---|---|---|
| 2025 | $1,012 -32.4% | $239,650 +688.3% |
| 2024 | $1,498 +0.1% | $30,400 |
| 2023 | $1,497 +3.6% | $30,400 |
| 2022 | $1,445 +0.9% | $30,400 |
| 2021 | $1,432 +1119.6% | $30,400 +1116% |
| 2020 | $117 | $2,500 |
| 2019 | $117 -0.1% | $2,500 |
| 2018 | $118 +7.1% | $2,500 |
| 2017 | $110 +4.4% | $2,500 |
| 2016 | $105 -4.1% | $2,500 |
| 2015 | $110 | $2,500 |
Find assessor info on the county website
Neighborhood: 19968
Nearby homes
- $400,5003 bd3 ba1.7k sqft203 Lantern Ln, Milton, DE 19968Off Market
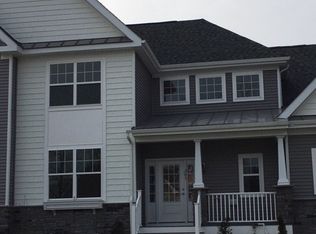
- $460,0003 bd2 ba1.8k sqft101 Lantern Ln, Milton, DE 19968Sold

- $485,0003 bd4 ba3k sqft205 Lantern Ln, Milton, DE 19968Pending
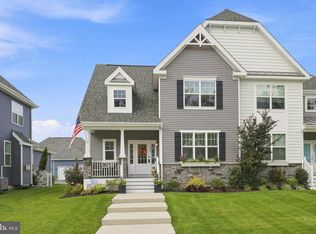
- $448,9003 bd-- ba2.1k sqft207 Lantern Ln, Milton, DE 19968Off Market
- $496,6003 bd-- ba1.9k sqft317 Prospect St, Milton, DE 19968Off Market
- $560,0004 bd3 ba2.9k sqft315 Prospect St, Milton, DE 19968Sold
- $439,9003 bd3 ba2k sqft209 Lantern Ln, Milton, DE 19968Off Market
- $629,9903 bd3 ba2.7k sqft102 Lantern Ln, Milton, DE 19968Sold
Nearby schools
GreatSchools rating
- 5/10Milton Elementary SchoolGrades: K-5Distance: 0.8 mi
- 6/10Mariner Middle SchoolGrades: 6-8Distance: 0.3 mi
- 8/10Cape Henlopen High SchoolGrades: 9-12Distance: 8.5 mi
Schools provided by the listing agent
- Elementary: Milton
- Middle: Mariner
- High: Cape Henlopen
- District: Cape Henlopen
Source: Bright MLS. This data may not be complete. We recommend contacting the local school district to confirm school assignments for this home.
Sell for more on Zillow
Get a Zillow Showcase℠ listing at no additional cost and you could sell for .
$460,500
2% more
+$9,210
With Zillow Showcase(estimated)
$469,710
Sell for more on Zillow
Get a Zillow Showcase℠ listing at no additional cost and you could sell for .
$460,500
2% more
+$9,210
With Zillow Showcase(estimated)
$469,710
- Delaware
- Sussex County
- Milton
- 19968
- 201 Lantern Ln
