Meticulously maintained and thoughtfully updated for both style and functionality, this one-of-a-kind home is suited for multigenerational family living. Nestled on a beautifully landscaped pond-front lot with in-ground irrigation, the setting offers a rare sense of privacy--no neighbors to the left and serene water views beyond, as rear neighbors sit across the pond. Enjoy the outdoors from the covered back porch that extends to a brick paver patio and shaded pergola swing--perfect for relaxing or entertaining while taking in the peaceful surroundings. Inside, a grand foyer welcomes you into a spacious, open-concept living area anchored by a gas log fireplace. The oversized kitchen is designed to impress, featuring a large work island with bar seating, abundant cabinetry, stainless steel appliances including natural gas range, and a walk-in pantry--ideal for hosting gatherings. An elegant archway leads to a light-filled dining area surrounded by windows on three sides and accented with a custom coffered ceiling. The main level offers exceptional convenience with a pond-front primary suite complete with a soaking tub, separate shower, private water closet, and an expansive walk-in closet. A second main-level bedroom and full bath provide flexibility for guests, in-laws, or a nursery. Also on the main level are a spacious laundry room and a double-bay garage. Upstairs, an open stairway leads to a versatile flex/den area, a centrally located walk-in attic for easy storage, three additional bedrooms, and two full baths. The finished room over the garage is a standout feature, complete with granite-topped custom cabinetry spanning the length of the room--perfect for a home office, media room, or hobby space. There's also a 2nd laundry closet upstairs. Community amenities include a clubhouse, pool, boat ramp, kayak launch, and playground. For boating enthusiasts, a boat slip with lift is also available for purchase at additional cost. This exceptional property offers comfort, space, and lifestyle--schedule your private showing before it's gone.
Sold for $750,000
$750,000
201 Lanyard Drive, Newport, NC 28570
5beds
3,476sqft
Single Family Residence
Built in 2013
0.31 Acres Lot
$776,100 Zestimate®
$216/sqft
$3,637 Estimated rent
Home value
$776,100
$737,000 - $815,000
$3,637/mo
Zestimate® history
Owner options
List your home for rent
$3,637/mo
Rent Zestimate®
Find your next renter with Zillow Rental Manager. Plus, with online applications, you can quickly screen prospective tenants – for free.
$3,637/mo
Rent Zestimate®
Refinance and save
$6,265/mo
Est. payment
Refinancing to a lower rate could help reduce your monthly payments and save thousands over the life of the loan.
$6,265/mo
Est. payment
Explore your selling options
Work with a Zillow partner agent
Leverage their expertise and Zillow's premium Showcase listings to get your home seen by more buyers.
Get startedList with your own agent
Get your home in front of millions of buyers by listing it on Zillow.
Learn how to do itSell it yourself
Take full control of how buyers see your home on Zillow by listing For Sale by Owner (FSBO).
List your homeWhat's special
Zillow last checked:
Listing updated:
Listed by:
Donald A Whiteside 910-265-5401,
Emerald Isle Realty
Bought with:
Living By the Coast Realty Group, C37005
Living by the Coast Realty Group LLC
Gina Rabassi, 309636
RE/MAX Executive
Source: Hive MLS,MLS#: 100568169 Originating MLS: Carteret County Association of Realtors
Originating MLS: Carteret County Association of RealtorsFacts & features
Interior
Bedrooms & bathrooms
- Bedrooms: 5
- Bathrooms: 4
- Full bathrooms: 4
Rooms
- Room types: Living Room, Dining Room, Master Bedroom, Bedroom 2, Bedroom 3, Bedroom 4, Bedroom 5, Fnshd Room over Garage, Loft, Laundry
Primary bedroom
- Level: First
- Dimensions: 13.8 x 21.5
Bedroom 2
- Level: First
- Dimensions: 13.9 x 11.1
Bedroom 3
- Level: Second
- Dimensions: 15.3 x 16.8
Bedroom 4
- Level: Second
- Dimensions: 13.9 x 12.6
Bedroom 5
- Level: Second
- Dimensions: 18.8 x 13
Dining room
- Level: First
- Dimensions: 13.3 x 12.4
Other
- Level: Second
- Dimensions: 15.4 x 20.11
Kitchen
- Level: First
- Dimensions: 13.3 x 18.9
Laundry
- Level: First
- Dimensions: 9.2 x 5.8
Living room
- Level: First
- Dimensions: 21.3 x 16.1
Loft
- Level: Second
- Dimensions: 23.5 x 14.1
Heating
- Natural Gas, Zoned
Cooling
- Zoned
Appliances
- Included: Washer, Refrigerator, Dryer, Dishwasher, Gas Range
- Laundry: Laundry Room
Features
- Walk-in Closet(s), High Ceilings, Entrance Foyer, Solid Surface, Whole-Home Generator, Kitchen Island, Ceiling Fan(s), Pantry, Walk-in Shower, Gas Log, Walk-In Closet(s)
- Flooring: LVT/LVP, Carpet, Tile
- Windows: Thermal Windows
- Basement: None
- Attic: Floored,Pull Down Stairs,Walk-In
- Has fireplace: Yes
- Fireplace features: Gas Log
Interior area
- Total structure area: 3,476
- Total interior livable area: 3,476 sqft
Property
Parking
- Total spaces: 2
- Parking features: Garage Faces Front, Attached, Concrete, Paved, Garage
- Attached garage spaces: 2
Features
- Levels: Two
- Patio & porch: Covered, Patio, Front Porch, Rear Porch
- Exterior features: Irrigation System
- Fencing: None
- Has view: Yes
- View description: Pond
- Has water view: Yes
- Water view: Pond
- Waterfront features: Sound Side, Pond
- Frontage type: Pond Front
Lot
- Size: 0.31 Acres
- Dimensions: 75 x 182 x 75 x 178
- Features: Level, Sound Side, Landscaped, Sprinklers in Front, Sprinklers in Rear
Details
- Additional structures: Pergola
- Parcel number: 630502973264000
- Zoning: Residential
- Special conditions: Standard
Construction
Type & style
- Home type: SingleFamily
- Property subtype: Single Family Residence
Materials
- Fiber Cement, Wood Frame
- Foundation: Slab
- Roof: Shingle
Condition
- New construction: No
- Year built: 2013
Utilities & green energy
- Water: Public
- Utilities for property: Cable Available, Natural Gas Connected, Sewer Connected, Water Connected
Community & HOA
Community
- Security: Smoke Detector(s)
- Subdivision: Bogue Watch
HOA
- Has HOA: Yes
- Amenities included: Waterfront Community, Clubhouse, Pool, Gated, Maintenance Common Areas, Maintenance Roads, Playground, RV/Boat Storage, Sewer, Street Lights
- HOA fee: $1,936 annually
- HOA name: Bogue Watch HOA
- HOA phone: 252-247-3101
Location
- Region: Newport
Financial & listing details
- Price per square foot: $216/sqft
- Tax assessed value: $749,666
- Annual tax amount: $1,916
- Date on market: 4/19/2026
- Cumulative days on market: 40 days
- Listing agreement: Exclusive Right To Sell
- Listing terms: Cash,Conventional,VA Loan
- Road surface type: Paved
Price history
| Date | Event | Price |
|---|---|---|
| 6/18/2026 | Sold | $750,000-3.2%$216/sqft |
Source:  Hive MLS #100568169 Report a problem Hive MLS #100568169 Report a problem | ||
| 6/12/2026 | Pending sale | $775,000$223/sqft |
Source: Hive MLS #100568169 Report a problem | ||
| 5/28/2026 | Contingent | $775,000$223/sqft |
Source: Hive MLS #100568169 Report a problem | ||
| 4/19/2026 | Listed for sale | $775,000+89%$223/sqft |
Source: Hive MLS #100568169 Report a problem | ||
| 11/18/2019 | Listing removed | $2,550$1/sqft |
Source: Emerald Isle Realty, Inc. #100179047 Report a problem | ||
| 10/22/2019 | Price change | $2,550-1.7%$1/sqft |
Source: Emerald Isle Realty, Inc. #100179047 Report a problem | ||
| 10/1/2019 | Price change | $2,595-5.6%$1/sqft |
Source: Emerald Isle Realty, Inc. #100179047 Report a problem | ||
| 9/22/2019 | Price change | $2,750-3.5%$1/sqft |
Source: Emerald Isle Realty, Inc. #100179047 Report a problem | ||
| 8/16/2019 | Price change | $2,850-4.8%$1/sqft |
Source: Emerald Isle Realty, Inc. #100179047 Report a problem | ||
| 8/6/2019 | Listed for rent | $2,995$1/sqft |
Source: Emerald Isle Realty, Inc. #100179047 Report a problem | ||
| 9/10/2018 | Sold | $410,000-2.1%$118/sqft |
Source: Hive MLS #100119158 Report a problem | ||
| 8/2/2018 | Pending sale | $419,000$121/sqft |
Source: Al Williams Properties #100119158 Report a problem | ||
| 7/30/2018 | Price change | $419,000-2.3%$121/sqft |
Source: Al Williams Properties #100119158 Report a problem | ||
| 7/12/2018 | Price change | $429,000-1.6%$123/sqft |
Source: Al Williams Properties #100119158 Report a problem | ||
| 6/3/2018 | Listed for sale | $436,000+11.8%$125/sqft |
Source: Al Williams Properties #100119158 Report a problem | ||
| 2/12/2015 | Sold | $390,000$112/sqft |
Source: Public Record Report a problem | ||
Public tax history
| Year | Property taxes | Tax assessment |
|---|---|---|
| 2025 | $2,384 +24.4% | $749,660 +81.4% |
| 2024 | $1,916 -3.7% | $413,278 |
| 2023 | $1,990 +2.1% | $413,278 |
| 2022 | $1,949 +5.8% | $413,278 +3.1% |
| 2021 | $1,842 | $400,745 -1.6% |
| 2020 | -- | $407,293 -2.2% |
| 2019 | $1,639 | $416,378 +9.2% |
| 2017 | $1,639 -1.7% | $381,237 |
| 2016 | $1,667 | $381,237 |
| 2015 | $1,667 +7.4% | $381,237 -4.7% |
| 2014 | $1,552 | $400,222 |
Find assessor info on the county website
Neighborhood: 28570
Nearby homes
- $827,1004 bd4 ba3.4k sqft201 Lanyard Dr LOT 198, Newport, NC 28570Off Market
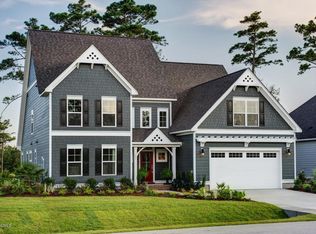
- $712,7004 bd4 ba3.1k sqft203 Lanyard Dr, Newport, NC 28570Off Market
- $60,00010,846 Square Feet200 Seagrass Way, Newport, NC 28570Off Market
- $531,3003 bd2 ba1.9k sqft200 Seagrass Way, Newport, NC 28570Off Market
- $531,9003 bd3 ba1.8k sqft101 Pilots Ct, Newport, NC 28570Off Market
- $666,9004 bd3 ba3k sqft205 Lanyard Dr, Newport, NC 28570Off Market
- $565,6003 bd2 ba2.4k sqft103 Pilots Ct, Newport, NC 28570Off Market
- $515,1003 bd2 ba1.9k sqft202 Seagrass Way, Newport, NC 28570Off Market
Nearby schools
GreatSchools rating
- 10/10Bogue Sound Elementary SchoolGrades: PK-5Distance: 1.2 mi
- 7/10Broad Creek Middle SchoolGrades: 6-8Distance: 3.5 mi
- 9/10Croatan High SchoolGrades: 9-12Distance: 1.2 mi
Schools provided by the listing agent
- Elementary: White Oak Elementary
- Middle: Broad Creek
- High: Croatan
Source: Hive MLS. This data may not be complete. We recommend contacting the local school district to confirm school assignments for this home.
Get a cash offer in 3 minutes
Find out how much your home could sell for in as little as 3 minutes with a no-obligation cash offer.
Estimated market value
$776,100
Get a cash offer in 3 minutes
Find out how much your home could sell for in as little as 3 minutes with a no-obligation cash offer.
Estimated market value
$776,100
- North Carolina
- Carteret County
- Newport
- 28570
- 201 Lanyard Drive
Nearby cities
Nearby neighborhoods
Nearby zip codes
Other Newport Topics
