Skip main navigation
Off market
  • $518,900

    201 Lauman Ave, Audubon, PA 19403

    3beds
    1,750sqft
    SingleFamily
    Built in 1965
    0.57 Acres Lot
    $518,900 Zestimate®
    $297/sqft
    $3,059 Estimated rent

    Home value

    $518,900

    $493,000 - $550,000

    $3,059/mo

    Zestimate® history
    Loading
    Loading...

    Owner options

    List your home for rent

    $3,059/mo

    Rent Zestimate®

    Find your next renter with Zillow Rental Manager. Plus, with online applications, you can quickly screen prospective tenants – for free.

    Learn more

    $3,059/mo

    Rent Zestimate®

    Refinance and save

    $3,319/mo

    Est. payment

    Refinancing to a lower rate could help reduce your monthly payments and save thousands over the life of the loan.

    See today's rates

    $3,319/mo

    Est. payment

    Explore your selling options

    Work with a Zillow partner agent

    Leverage their expertise and Zillow's premium Showcase listings to get your home seen by more buyers.

    Get started

    List with your own agent

    Get your home in front of millions of buyers by listing it on Zillow.

    Learn how to do it

    Sell it yourself

    Take full control of how buyers see your home on Zillow by listing For Sale by Owner (FSBO).

    List your home

    What's special

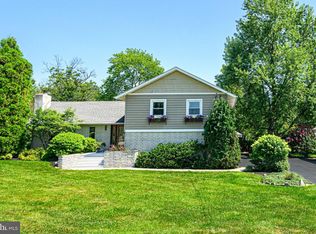
    Seriously - Total REDO here,& so nicely done. Wow, it's a Keeper in award winning Methacton schools, & wait until you see all that has been done to this one. Let's start with completely Brand new Eat In kitchen as big as what you would find in a Colonial home. Spectacular granite counter tops, including the huge island that also has electric. 42 inch Gray cabinets with recessed panels, drop in flush mount stainless sink with soap dispenser,upgraded faucet & disposal. Brand spanking new built in stainless microwave, new electric ceramic cooktop range/oven, and new stainless Dishwasher as well. Exit to rear deck and just fabulous fenced in rear lot - wait until you see the views from here,the landscaping, trees and open dedicated township space in the rear is just gorgeous. Guess what you can enjoy it but don't have to cut it, nice! 1/2 acre+ is all yours and oversized garage with tons of storage room, and double wide driveway can fit about 4 or 5 cars. The entry parlor with 2 coat closets has open floor plan right into the newly redone family room w/tons of natural light from the newly installed front entry door with sidelight glass panels, all 3 have hidden blinds for privacy or sunlight care. The rear wall boasts a ton of windows that again let in all that natural light. Side door to garage is conveniently located here, pull in out of the weather and enter the house. All interior doors have been replaced w/spectacular 2 panel bead board style Camber plank doors, brushed nickel hardware hinges & door handles. This home now has 2 full baths that have both been entirely removed and replaced with all new plumbing, fixtures, custom tile work, new granite extra height vanities and the master bath has double faucets with Rain shower or a hand held. Matching 12 by 24 tiles used on floors/walls, so chic & modern. 3 good sized bedrooms with hardwood floors recently covered with upgraded carpets and padding.Natural hardwood floors have been redone in the hallway and Large fo

    This property is off market, which means it's not currently listed for sale or rent on Zillow. This may be different from what's available on other websites or public sources.
    Facts & features

    Interior

    Bedrooms & bathrooms
    • Bedrooms: 3
    • Bathrooms: 2
    • Full bathrooms: 2
    Heating
    • Baseboard
    Cooling
    • Central
    Appliances
    • Included: Dishwasher
    Features
    • Master Bath(s), CeilngFan(s), Kitchen - Eat-In, Kitchen - Island
    • Flooring: Hardwood
    • Has fireplace: No
    Interior area
    • Total interior livable area: 1,750 sqft

    Property

    Parking
    • Parking features: Garage - Attached
    Features
    • Exterior features: Stucco
    Lot
    • Size: 0.57 Acres
    Details
    • Parcel number: 430007048001

    Construction

    Type & style
    • Home type: SingleFamily
    • Architectural style: Ranch/Rambler
    Condition
    • Year built: 1965

    Community & HOA

    Location
    • Region: Audubon

    Financial & listing details

    • Price per square foot: $297/sqft
    • Tax assessed value: $148,570
    • Annual tax amount: $6,366

    Price history

    DateEventPrice
    2/2/2019Listing removed$332,900$190/sqft
    Source: RE/MAX 440 #1009991562 Report a problem
    2/2/2019Listed for sale$332,900+3.1%$190/sqft
    Source: RE/MAX 440 #1009991562 Report a problem
    1/30/2019Sold$323,000-3%$185/sqft
    Source: Public Record Report a problem
    12/28/2018Pending sale$332,900$190/sqft
    Source: RE/MAX 440 #1009991562 Report a problem
    12/22/2018Listed for sale$332,900$190/sqft
    Source: RE/MAX 440-Skippack #1009991562 Report a problem
    12/10/2018Pending sale$332,900$190/sqft
    Source: RE/MAX 440-Skippack #1009991562 Report a problem
    11/28/2018Price change$332,900-0.6%$190/sqft
    Source: RE/MAX 440-Skippack #1009991562 Report a problem
    10/24/2018Listed for sale$334,900+48.8%$191/sqft
    Source: RE/MAX 440-Skippack #1009991562 Report a problem
    7/20/2018Sold$225,000$129/sqft
    Source: Public Record Report a problem

    Public tax history

    YearProperty taxesTax assessment
    2025$6,366 +6.5%$148,570
    2024$5,978 $148,570
    2023$5,978 +5.4%$148,570
    2022$5,670 +3.2%$148,570
    2021$5,492 +1.8%$148,570
    2020$5,395 +0.9%$148,570
    2019$5,346 +2.6%$148,570
    2018$5,212 +3.3%$148,570
    2017$5,047 +2.5%$148,570
    2016$4,922 +1.5%$148,570
    2015$4,850 +2%$148,570
    2014$4,753 +1.6%$148,570
    2013$4,679 +1.7%$148,570
    2012$4,603 +4%$148,570
    2011$4,425 +4.7%$148,570
    2010$4,226 +3.3%$148,570
    2009$4,091 +3.3%$148,570
    2008$3,960 +2.1%--
    2007$3,880 +1.8%--
    2006$3,813 +2.4%--
    2005$3,722 +4.1%--
    2004$3,574 +9.2%--
    2003$3,273 +5.3%--
    2002$3,107 +4%--
    2000$2,988 +2.1%--
    1999$2,927 --
    Find assessor info on the county website

    Neighborhood: 19403

    Nearby schools

    GreatSchools rating
    Schools provided by the listing agent
    • Elementary: Woodland
    • Middle: Arcola
    • High: Methacton
    • District: Methacton

    Source: The MLS. This data may not be complete. We recommend contacting the local school district to confirm school assignments for this home.

    Get a cash offer in 3 minutes
    Find out how much your home could sell for in as little as 3 minutes with a no-obligation cash offer.
    Estimated market value
    $518,900
    Get a cash offer in 3 minutes
    Find out how much your home could sell for in as little as 3 minutes with a no-obligation cash offer.
    Estimated market value
    $518,900