Skip main navigation
Closed
  • $212,000

    201 Laurel Ln, Stephens, GA 30667

    4beds
    7,120sqft
    Single Family Residence
    Built in 1972
    2.96 Acres Lot
    $328,200 Zestimate®
    $30/sqft
    $-- Estimated rent

    Home value

    $328,200

    $259,000 - $400,000

    Not available

    Zestimate® history
    Loading
    Loading...

    Owner options

    List your home for rent

    Find your next renter with Zillow Rental Manager. Plus, with online applications, you can quickly screen prospective tenants – for free.

    Learn more
    Refinance and save

    $1,364/mo

    Est. payment

    Refinancing to a lower rate could help reduce your monthly payments and save thousands over the life of the loan.

    See today's rates

    $1,364/mo

    Est. payment

    Explore your selling options

    Work with a Zillow partner agent

    Leverage their expertise and Zillow's premium Showcase listings to get your home seen by more buyers.

    Get started

    List with your own agent

    Get your home in front of millions of buyers by listing it on Zillow.

    Learn how to do it

    Sell it yourself

    Take full control of how buyers see your home on Zillow by listing For Sale by Owner (FSBO).

    List your home

    What's special

    Multiple fireplacesNew firefly trailNatural serenityOpen meadowGrand layoutSheet rock installed
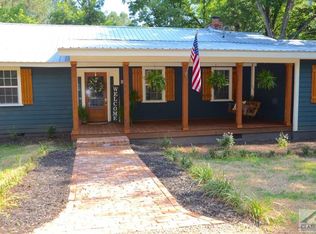
    Tucked away in Oglethorpe County's pastoral hills is an ethereal 2.89 acre private tract boasting quiet contentment and natural serenity that's truly hard to be. A unique find, centrally sited in an open meadow on the property is a massive southern estate looking for new owners to restore this statement home to its prime. Offering tons of potential, this expansive, 2-story home was originally constructed with immense living space all atop a sprawling 2664+/-sq.ft. unfinished basement providing a surplus of expandable room to grow. Throughout several rooms the renovations have already begun with the sheet rock installed and floors stripped. Several period piece light fixtures are still in place, offering that "turn of an era" charm. Additionally there are notable features such as multiple fireplaces, beamed and vaulted ceilings, and a grand layout that allows for alternate living configurations. This rare rehab opportunity hosts a spectacular location with immediate convenience to Maxey's Veterans Memorial Park and playground just around the corner, as well as the new Firefly Trail, and Athens is just 20 minutes away.Need even more incentive or motivation...The historic city of Maxey's was established by William B. Brightwell in 1874, and the town was incorporated thereafter in 1907. The legacy lives on with the Maxeys A.T. BRIGHTWELL SCHOLARSHIP PROGRAM. This unbelievably amazing scholarship provides "FULL, FREE COLLEGE TUITION to qualifying children of residents of specific environs of Maxeys whom have resided for a minimum of 2 qualifying years." More information available upon request. *Eligibility is subject to change. Whether you've been on the search for your next investment property for your portfolio, looking for a rehab project, your next primary residence to recreate your own vision, or just want to take advantage of the scholarship opportunity this diamond in the rough is ready to shine!

    Zillow last checked:

    Listing updated:

    Listed by:

    Kristy Lonsford 706-207-7971,

    Keller Williams Greater Athens

    Bought with:

    Kristy Lonsford, 403285

    Keller Williams Greater Athens

    Source: GAMLS,MLS#: 10117304MLS Logo

    Facts & features

    Interior

    Bedrooms & bathrooms
    • Bedrooms: 4
    • Bathrooms: 4
    • Full bathrooms: 4
    • Main level bathrooms: 3
    • Main level bedrooms: 3
    Rooms
    • Room types: Foyer, Family Room, Great Room, Other
    Dining room
    • Features: Seats 12+, Separate Room
    Kitchen
    • Features: Breakfast Area
    Heating
    • Central, Other
    Cooling
    • Electric, Other
    Appliances
    • Included: Other
    • Laundry: Mud Room
    Features
    • Beamed Ceilings, Other, Rear Stairs, Master On Main Level, Split Bedroom Plan
    • Flooring: Other
    • Basement: Concrete,Interior Entry,Exterior Entry,Full
    • Number of fireplaces: 2
    • Fireplace features: Family Room, Living Room
    Interior area
    • Total structure area: 7,120
    • Total interior livable area: 7,120 sqft
    • Finished area above ground: 7,120
    • Finished area below ground: 0

    Property

    Parking
    • Total spaces: 6
    • Parking features: Guest, Off Street
    Features
    • Levels: Two
    • Stories: 2
    • Patio & porch: Porch
    • Has view: Yes
    • View description: Seasonal View
    Lot
    • Size: 2.96 Acres
    • Features: Level, Private
    • Residential vegetation: Partially Wooded, Grassed
    Details
    • Parcel number: M5 046
    • Special conditions: Estate Owned

    Construction

    Type & style
    • Home type: SingleFamily
    • Architectural style: Brick 3 Side,Traditional
    • Property subtype: Single Family Residence
    Materials
    • Other, Brick
    • Foundation: Pillar/Post/Pier, Slab
    • Roof: Composition
    Condition
    • Fixer
    • New construction: No
    • Year built: 1972

    Utilities & green energy

    • Sewer: Septic Tank
    • Water: Public
    • Utilities for property: Electricity Available, Water Available

    Community & HOA

    Community
    • Features: Park, Playground
    • Subdivision: None
    HOA
    • Has HOA: No
    • Services included: None
    Location
    • Region: Stephens

    Financial & listing details

    • Price per square foot: $30/sqft
    • Tax assessed value: $436,000
    • Annual tax amount: $1,705
    • Date on market: 12/19/2022
    • Cumulative days on market: 327 days
    • Listing agreement: Exclusive Right To Sell
    • Listing terms: Other
    • Electric utility on property: Yes

    Price history

    DateEventPrice
    11/29/2023Sold$212,000-5.4%$30/sqft
    Source: GAMLS #10117304 Report a problem
    11/25/2023Pending sale$224,000$31/sqft
    Source: GAMLS #10117304 Report a problem
    5/24/2023Price change$224,000-18.2%$31/sqft
    Source: GAMLS #10117304 Report a problem
    3/7/2023Price change$274,000-8.4%$38/sqft
    Source: GAMLS #10117304 Report a problem
    12/19/2022Listed for sale$299,000-33.5%$42/sqft
    Source: Hive MLS #1003843 Report a problem
    12/1/2022Listing removed--
    Source: Hive MLS #988984 Report a problem
    9/16/2022Price change$449,900-10%$63/sqft
    Source: Hive MLS #988984 Report a problem
    7/26/2022Price change$499,900-12.8%$70/sqft
    Source: Hive MLS #988984 Report a problem
    6/18/2022Listed for sale$572,999$80/sqft
    Source: GAMLS #20050983 Report a problem

    Public tax history

    YearProperty taxesTax assessment
    2025$4,237 +106%$174,400 +8%
    2024$2,057 -5.4%$161,440 +79.8%
    2023$2,174 -5.3%$89,800 +2.8%
    2022$2,296 +38.3%$87,360 +31.3%
    2021$1,660 -0.7%$66,560
    2020$1,672 -23.9%$66,560 -19.2%
    2019$2,199 +73.7%$82,400 +63.9%
    2018$1,266 +2.5%$50,279
    2017$1,235 $50,279
    2016-- $50,279
    2015-- $50,279
    2014-- $50,279
    2013-- $50,279
    2012-- --
    2011-- --
    2010-- --
    2009-- --
    Find assessor info on the county website

    Neighborhood: 30667

    Nearby schools

    GreatSchools rating
    Schools provided by the listing agent
    • Elementary: Oglethorpe County Primary/Elem
    • Middle: Oglethorpe County
    • High: Oglethorpe County

    Source: GAMLS. This data may not be complete. We recommend contacting the local school district to confirm school assignments for this home.

    Get a cash offer in 3 minutes
    Find out how much your home could sell for in as little as 3 minutes with a no-obligation cash offer.
    Estimated market value
    $328,200
    Get a cash offer in 3 minutes
    Find out how much your home could sell for in as little as 3 minutes with a no-obligation cash offer.
    Estimated market value
    $328,200