WOW! This is a must see 4 Bedroom, 4.5 Bathroom Colonial Home in much desired Moorestown, NJ. Upon pulling up to your new home, take notice of the Lovely Landscaping, the 6-Car Driveway, the 2-Car Garage, the Beautiful Brick Walkway, and the Covered Front Porch. This home comes with 2 Front Entrances. Head in through the Main Front Door and into the Foyer. To the right, is the Office with Hardwood Floors, a Floor to Ceiling Brick Wood-Burning Fireplace, and Custom Built-In Bookshelves. To the left, is the Formal Dining Room with Hardwood Floors, Wonderful Wainscoting, a Chair-Rail, and Crown Molding. Right off the Foyer is the Powder Room. Next, you are led into the heart of the home, the Tastefully Updated Eat-In Kitchen featuring Hardwood Floors, Plenty of Wood Cabinets including some Glass Paneled Cabinet Doors, Gorgeous Granite Countertops, a Tile Backsplash, Recessed Lighting, a Desk Area, a Large Center Island including a Built-In Sink & Cooktop, as well as Seating for 5, a 2nd Big Sink, and a Double Wall Oven. The Living Room sits right off of the Open Kitchen and comes with Hardwood Floors, a Brick Wood-Burning Fireplace, Built-In Bookshelves, and Crown Molding. You will love the Fantastic Family Room which sits right off of the Kitchen as well, and comes with a Vaulted Ceiling, Hardwood Floors, a Built-In Bookshelf, a Stunning Stone Fireplace with a Mantle, and a Glass Paneled Door leading you out back. Your 1st Floor also comes with the 2nd Front Door entrance, a Mudroom with a Laundry Closet and Storage Closet, a door leading into the 2-Car Garage, the 3rd Full Bathroom, and the 4th Bedroom with Bonus Room that can be used as a Sitting Room or an Additional Office. As you wander upstairs, head into the Primary Bedroom Suite with Hardwood Floors, Custom Decorative Wood Walls and Ceiling, a 5x6 Walk-In Closet, a 2nd Custom 10x15 Walk-In Closet, and your own Updated Full Bathroom. Down the hall is the 2nd & 3rd Bedrooms, both with Hardwood Flooring and Big Closets. The 2nd Updated Amazing Full Bathroom, a Large Storage Closet, a Linen Closet, and Pull down stairs to the attic complete the 2nd Floor. Need more space? Head down to the Finished Basement. Here you will find 2 Large Finished Rooms, the 4th Full Bathroom, the Workshop/Utility Room, and the Custom Wine Room. Your Wine Room boasts Custom Built-In Wine Storage Racks/Shelves, and Holders, as well as 2 Storage Closets. I saved the best for last, the Backyard Oasis. Your Backyard comes with a Huge Screened-In and Covered Back Wood Deck, a Heated In-Ground Gunite Pool with a Built-In Jacuzzi, Plenty of Stamped Concrete Pool Decking, and Luscious Landscaping. Don't miss the opportunity to make this your home today. This home is being sold in as-is condition.
Sold for $825,000
Street View
$825,000
201 Laurence Dr, Moorestown, NJ 08057
4beds
3,850sqft
Single Family Residence
Built in 1970
0.45 Acres Lot
$839,900 Zestimate®
$214/sqft
$5,907 Estimated rent
Home value
$839,900
$764,000 - $924,000
$5,907/mo
Zestimate® history
Owner options
List your home for rent
$5,907/mo
Rent Zestimate®
Find your next renter with Zillow Rental Manager. Plus, with online applications, you can quickly screen prospective tenants – for free.
$5,907/mo
Rent Zestimate®
Refinance and save
$5,811/mo
Est. payment
Refinancing to a lower rate could help reduce your monthly payments and save thousands over the life of the loan.
$5,811/mo
Est. payment
Explore your selling options
Work with a Zillow partner agent
Leverage their expertise and Zillow's premium Showcase listings to get your home seen by more buyers.
Get startedList with your own agent
Get your home in front of millions of buyers by listing it on Zillow.
Learn how to do itSell it yourself
Take full control of how buyers see your home on Zillow by listing For Sale by Owner (FSBO).
List your homeWhat's special
Heated in-ground gunite poolFinished basementVaulted ceilingRecessed lightingTastefully updated eat-in kitchenHardwood floorsGlass paneled door
Zillow last checked:
Listing updated:
Listed by:
Joshua Behr 856-470-7667,
Keller Williams Realty - Washington Township
Bought with:
Sam Lepore, RS355976
Keller Williams Realty - Moorestown
Source: Bright MLS,MLS#: NJBL2089760
Facts & features
Interior
Bedrooms & bathrooms
- Bedrooms: 4
- Bathrooms: 5
- Full bathrooms: 4
- 1/2 bathrooms: 1
- Main level bathrooms: 2
- Main level bedrooms: 1
Rooms
- Room types: Living Room, Dining Room, Primary Bedroom, Bedroom 2, Bedroom 3, Bedroom 4, Kitchen, Family Room, Basement, Foyer, Office, Bathroom 2, Bathroom 3, Bonus Room, Hobby Room, Primary Bathroom, Full Bath, Half Bath
Primary bedroom
- Level: Upper
- Area: 225 Square Feet
- Dimensions: 15 x 15
Primary bedroom
- Features: Walk-In Closet(s)
- Level: Upper
- Area: 150 Square Feet
- Dimensions: 10 x 15
Bedroom 2
- Level: Upper
- Area: 143 Square Feet
- Dimensions: 11 x 13
Bedroom 3
- Level: Upper
- Area: 169 Square Feet
- Dimensions: 13 x 13
Bedroom 4
- Level: Main
- Area: 110 Square Feet
- Dimensions: 10 x 11
Primary bathroom
- Level: Upper
- Area: 55 Square Feet
- Dimensions: 11 x 5
Bathroom 2
- Level: Upper
- Area: 54 Square Feet
- Dimensions: 6 x 9
Bathroom 3
- Level: Main
- Area: 42 Square Feet
- Dimensions: 7 x 6
Basement
- Features: Basement - Finished
- Level: Lower
- Area: 300 Square Feet
- Dimensions: 20 x 15
Basement
- Features: Basement - Finished
- Level: Lower
- Area: 121 Square Feet
- Dimensions: 11 x 11
Bonus room
- Level: Main
- Area: 132 Square Feet
- Dimensions: 12 x 11
Dining room
- Level: Main
- Area: 182 Square Feet
- Dimensions: 14 x 13
Family room
- Level: Main
- Area: 304 Square Feet
- Dimensions: 16 x 19
Foyer
- Level: Main
- Area: 176 Square Feet
- Dimensions: 16 x 11
Foyer
- Level: Main
- Area: 15 Square Feet
- Dimensions: 3 x 5
Other
- Level: Lower
- Area: 55 Square Feet
- Dimensions: 5 x 11
Half bath
- Level: Main
- Area: 15 Square Feet
- Dimensions: 3 x 5
Other
- Level: Lower
- Area: 169 Square Feet
- Dimensions: 13 x 13
Kitchen
- Level: Main
- Area: 294 Square Feet
- Dimensions: 14 x 21
Living room
- Level: Main
- Area: 234 Square Feet
- Dimensions: 18 x 13
Mud room
- Level: Main
- Area: 128 Square Feet
- Dimensions: 16 x 8
Office
- Level: Main
- Area: 169 Square Feet
- Dimensions: 13 x 13
Heating
- Forced Air, Natural Gas
Cooling
- Central Air, Electric
Appliances
- Included: Microwave, Cooktop, Dishwasher, Disposal, Dryer, Double Oven, Self Cleaning Oven, Oven, Oven/Range - Gas, Refrigerator, Washer, Gas Water Heater
- Laundry: Main Level, Mud Room
Features
- Attic, Bathroom - Stall Shower, Bathroom - Tub Shower, Bathroom - Walk-In Shower, Ceiling Fan(s), Chair Railings, Crown Molding, Exposed Beams, Family Room Off Kitchen, Open Floorplan, Eat-in Kitchen, Kitchen Island, Primary Bath(s), Recessed Lighting, Wainscotting, Walk-In Closet(s), Bar, Wine Storage, Dry Wall
- Flooring: Carpet, Ceramic Tile, Hardwood, Tile/Brick, Wood
- Doors: Six Panel
- Windows: Casement, Replacement, Window Treatments
- Basement: Finished,Sump Pump
- Number of fireplaces: 3
- Fireplace features: Brick, Stone, Wood Burning, Mantel(s)
Interior area
- Total structure area: 3,850
- Total interior livable area: 3,850 sqft
- Finished area above ground: 3,205
- Finished area below ground: 645
Property
Parking
- Total spaces: 8
- Parking features: Storage, Garage Faces Side, Garage Door Opener, Oversized, Inside Entrance, Driveway, Attached, On Street
- Attached garage spaces: 2
- Uncovered spaces: 6
- Details: Garage Sqft: 441
Accessibility
- Accessibility features: Grip-Accessible Features, Other Bath Mod
Features
- Levels: Two
- Stories: 2
- Patio & porch: Patio, Porch, Roof, Screened
- Exterior features: Lighting
- Has private pool: Yes
- Pool features: Heated, Indoor, Pool/Spa Combo, Gunite, Private
- Fencing: Full,Wood
Lot
- Size: 0.45 Acres
- Dimensions: 190.00 x 150.00
- Features: Level, Front Yard, Rear Yard, SideYard(s)
Details
- Additional structures: Above Grade, Below Grade
- Parcel number: 220490000015
- Zoning: RESIDENTIAL
- Special conditions: Standard
Construction
Type & style
- Home type: SingleFamily
- Architectural style: Colonial
- Property subtype: Single Family Residence
Materials
- Frame, Wood Siding
- Foundation: Block
- Roof: Shingle,Pitched
Condition
- Good
- New construction: No
- Year built: 1970
Utilities & green energy
- Electric: 150 Amps, Circuit Breakers
- Sewer: Public Sewer
- Water: Public
Community & HOA
Community
- Subdivision: None Available
HOA
- Has HOA: No
Location
- Region: Moorestown
- Municipality: MOORESTOWN TWP
Financial & listing details
- Price per square foot: $214/sqft
- Tax assessed value: $565,800
- Annual tax amount: $16,051
- Date on market: 6/20/2025
- Listing agreement: Exclusive Right To Sell
- Listing terms: Cash,Conventional,FHA,VA Loan
- Inclusions: All Existing Appliances And Pool Equipment. All In As-is Condition.
- Exclusions: Chandelier In Family Room.
- Ownership: Fee Simple
Price history
| Date | Event | Price |
|---|---|---|
| 10/28/2025 | Sold | $825,000-5.7%$214/sqft |
Source:  Bright MLS #NJBL2089760 Report a problem Bright MLS #NJBL2089760 Report a problem | ||
| 9/4/2025 | Pending sale | $875,000$227/sqft |
Source: Bright MLS #NJBL2089760 Report a problem | ||
| 8/28/2025 | Contingent | $875,000$227/sqft |
Source: Bright MLS #NJBL2089760 Report a problem | ||
| 7/3/2025 | Price change | $875,000-5.4%$227/sqft |
Source: Bright MLS #NJBL2089760 Report a problem | ||
| 6/20/2025 | Listed for sale | $925,000$240/sqft |
Source: Bright MLS #NJBL2089760 Report a problem | ||
Public tax history
| Year | Property taxes | Tax assessment |
|---|---|---|
| 2025 | $16,052 +3.1% | $565,800 |
| 2024 | $15,565 | $565,800 |
| 2023 | -- | $565,800 |
| 2022 | $15,407 +1.3% | $565,800 |
| 2021 | $15,203 +2.4% | $565,800 |
| 2020 | $14,841 +2.8% | $565,800 |
| 2019 | $14,439 -0.9% | $565,800 |
| 2018 | $14,564 +0.4% | $565,800 |
| 2017 | $14,513 +1.2% | $565,800 |
| 2016 | $14,337 +5.3% | $565,800 |
| 2015 | $13,613 +2.3% | $565,800 |
| 2014 | $13,313 +17.9% | $565,800 |
| 2013 | $11,294 +0.4% | $565,800 +0.1% |
| 2012 | $11,249 -14.5% | $565,000 |
| 2011 | $13,164 +1.5% | $565,000 -15.3% |
| 2010 | $12,964 +3.2% | $667,200 |
| 2009 | $12,557 -1.2% | $667,200 |
| 2008 | $12,712 +3.5% | $667,200 +134.5% |
| 2007 | $12,279 +5% | $284,500 |
| 2006 | $11,690 +4.8% | $284,500 |
| 2005 | $11,155 +6.7% | $284,500 |
| 2004 | $10,458 | $284,500 |
| 2003 | -- | $284,500 |
| 2002 | -- | $284,500 |
| 2001 | -- | $284,500 |
Find assessor info on the county website
Neighborhood: 08057
Nearby homes
- $875,0003 bd3 ba4.1k sqft104 Mount Laurel Rd, Moorestown, NJ 08057Sold
- $1,277,5004 bd4 ba3.6k sqft205 Laurence Dr, Moorestown, NJ 08057Off Market
- $953,8003 bd3 ba2.5k sqft200 Laurence Dr, Moorestown, NJ 08057Off Market
- $909,6004 bd3 ba2.4k sqft204 Laurence Dr, Moorestown, NJ 08057Off Market
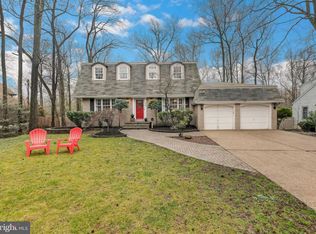
- $727,0004 bd2 ba2.2k sqft208 Laurence Dr, Moorestown, NJ 08057Sold
- $1,125,0004 bd3 ba3.8k sqft113 Mount Laurel Rd, Moorestown, NJ 08057Sold
- $905,300-- bd-- ba2.6k sqft166 E Main St, Moorestown, NJ 08057Off Market
- $---- bd-- ba-- sqft204 W Route 38, Moorestown, NJ 08057Off Market
Nearby schools
GreatSchools rating
- 9/10Mary E. Roberts Elementary SchoolGrades: PK-3Distance: 0.9 mi
- 8/10William Allen III Middle SchoolGrades: 7-8Distance: 1.3 mi
- 8/10Moorestown High SchoolGrades: 9-12Distance: 1.5 mi
Schools provided by the listing agent
- District: Moorestown Township Public Schools
Source: Bright MLS. This data may not be complete. We recommend contacting the local school district to confirm school assignments for this home.
Get a cash offer in 3 minutes
Find out how much your home could sell for in as little as 3 minutes with a no-obligation cash offer.
Estimated market value
$839,900
Get a cash offer in 3 minutes
Find out how much your home could sell for in as little as 3 minutes with a no-obligation cash offer.
Estimated market value
$839,900
- New Jersey
- Burlington County
- Moorestown Township
- 08057
- 201 Laurence Dr
Nearby cities
Nearby zip codes
Other Moorestown Township Topics
- Apartments for Rent in 08057
- Houses for Sale in 08057
- Houses for Rent in 08057
- 08057 Real Estate
- Moorestown Township Condos
- Houses for Sale in Moorestown Township
- Newest Listings in Moorestown Township
- Moorestown Township Home Values
- Moorestown Township Real Estate Agents
- Moorestown Township Refinance
- Moorestown Township Mortgage Rates
