Check out this lovely brick home built in 2003. This home has tons to offer. Including 3 bedrooms with the possibility to add more and 2 full bathrooms. The open floor plan provides a great flow from one room to the next. The property is over 2,400 square feet with numerous updating throughout. The kitchen features top of the line appliances, cabinet space, built in storage, and cooking area. There is a dining room located right off the kitchen. The living space has vaulted ceilings and spacious. There is an addition that is currently being used as an office area but has other potential uses. The backyard is fenced in and has newer concreate poured for walkways. There is an above ground pool with a deck. The outdoor shop is over 1,300 square feet with storage, electric, and a garage door. The garage is the perfect place to start your next project! This house is truly a must-see listing! Come check it out!
Active under contract
Listed by: Century 21 Semo Realtors • Jackson Henfling • Contact: 901-692-7718
$295,000
201 Lawrence Dr, Steele, MO 63877
3beds
2,450sqft
Single Family Residence
Built in 2003
0.4 Acres Lot
$-- Zestimate®
$120/sqft
$-- HOA
What's special
Brick homeBuilt in storageOpen floor planCooking areaCabinet spaceVaulted ceilings
- 77 days |
- 96 |
- 4 |
Zillow last checked:
Listing updated:
Listed by:
Jackson Henfling 901-692-7718,
Century 21 Semo Realtors
Source: MARIS,MLS#: 26028385 Originating MLS: Bootheel Regional Board of REALTORS
Originating MLS: Bootheel Regional Board of REALTORSFacts & features
Interior
Bedrooms & bathrooms
- Bedrooms: 3
- Bathrooms: 2
- Full bathrooms: 2
- Main level bathrooms: 2
- Main level bedrooms: 3
Heating
- Forced Air
Cooling
- Central Air
Appliances
- Included: Cooktop, Dishwasher, Dryer, Microwave, Refrigerator, Washer
- Laundry: Laundry Room, Main Level
Features
- Built-in Features, Ceiling Fan(s), Crown Molding, High Ceilings, Open Floorplan, Recessed Lighting, Storage
- Flooring: Combination
- Has basement: No
- Number of fireplaces: 1
- Fireplace features: Living Room
Interior area
- Total interior livable area: 2,450 sqft
- Finished area above ground: 2,450
Property
Parking
- Total spaces: 2
- Parking features: Garage - Attached
- Attached garage spaces: 2
Features
- Levels: One
- Patio & porch: Front Porch, Patio
- Exterior features: Barbecue, Lighting, Private Yard, Rain Gutters, Storage
- Has private pool: Yes
- Pool features: Above Ground, Outdoor Pool
- Fencing: Back Yard,Wood
- Frontage length: 101'
Lot
- Size: 0.4 Acres
- Dimensions: 101 x 175
- Features: Back Yard, Front Yard, Some Trees
Details
- Additional structures: Garage(s), Second Garage, Shed(s), Storage, Workshop
- Parcel number: 2007250201300100
- Special conditions: Standard
Construction
Type & style
- Home type: SingleFamily
- Architectural style: Contemporary,Ranch
- Property subtype: Single Family Residence
Materials
- Brick
- Foundation: Slab
- Roof: Architectural Shingle
Condition
- Updated/Remodeled
- New construction: No
- Year built: 2003
Utilities & green energy
- Electric: Other
- Sewer: Public Sewer
- Water: Public
- Utilities for property: Cable Available, Electricity Connected, Natural Gas Available, Phone Available, Sewer Connected, Water Connected
Community & HOA
Community
- Security: Carbon Monoxide Detector(s), Smoke Detector(s)
- Subdivision: Lawrence 2nd Add
HOA
- Has HOA: No
Location
- Region: Steele
Financial & listing details
- Price per square foot: $120/sqft
- Tax assessed value: $159,050
- Annual tax amount: $1,706
- Date on market: 5/7/2026
- Cumulative days on market: 77 days
- Listing terms: Cash,Conventional,FHA,USDA Loan,VA Loan
- Ownership: Private
- Electric utility on property: Yes
- Road surface type: Asphalt

Jackson Henfling
(901) 692-7718
By pressing Contact Agent, you agree that the real estate professional identified above may call/text you about your search, which may involve use of automated means and pre-recorded/artificial voices. You don't need to consent as a condition of buying any property, goods, or services. Message/data rates may apply. You also agree to our Terms of Use. Zillow does not endorse any real estate professionals. We may share information about your recent and future site activity with your agent to help them understand what you're looking for in a home.
Estimated market value
Not available
Estimated sales range
Not available
Not available
Price history
| Date | Event | Price |
|---|---|---|
| 6/23/2026 | Contingent | $295,000$120/sqft |
Source:  MARIS #26028385 Report a problem MARIS #26028385 Report a problem | ||
| 5/7/2026 | Listed for sale | $295,000$120/sqft |
Source: MARIS #26028385 Report a problem | ||
| 5/16/2006 | Sold | -- |
Source: EZMLS #R19222 Report a problem | ||
Public tax history
| Year | Property taxes | Tax assessment |
|---|---|---|
| 2025 | $1,706 +2.9% | $30,220 +2.9% |
| 2024 | $1,657 +0.5% | $29,380 |
| 2023 | $1,648 +2.2% | $29,380 +1.8% |
| 2022 | $1,613 -0.2% | $28,850 |
| 2021 | $1,616 | $28,850 |
| 2020 | -- | $28,850 |
| 2019 | -- | $28,850 |
| 2018 | -- | $28,850 |
| 2017 | -- | $28,850 +0.4% |
| 2016 | -- | $28,730 |
| 2015 | -- | $28,730 |
| 2013 | -- | $28,730 |
Find assessor info on the county website
Monthly payment
Est. payment
Payment breakdown
Explore the cost of this home by adjusting the details. Changes won't be saved.Climate risks
Neighborhood: 63877
Nearby schools
GreatSchools rating
- 5/10Central ElementaryGrades: 1-5Distance: 0.4 mi
- 6/10South Pemiscot High SchoolGrades: 6-12Distance: 0.4 mi
- NAEast ElementaryGrades: PK-KDistance: 0.4 mi
Schools provided by the listing agent
- Elementary: South Pemiscot County Elem.
- Middle: South Pemiscot County Middle
- High: South Pemiscot County High
Source: MARIS. This data may not be complete. We recommend contacting the local school district to confirm school assignments for this home.
- $551,000-- bd-- ba3.6k sqft211 Lawrence Dr, Steele, MO 63877Off Market
- $281,5003 bd-- ba2.1k sqft205 Lawrence St, Steele, MO 63877Off Market
- $239,2003 bd-- ba2k sqft604 Fairmont Rd, Steele, MO 63877Off Market
- $280,600-- bd-- ba2.7k sqft220 Lawrence St, Steele, MO 63877Off Market
- $300,300-- bd-- ba2.6k sqft224 Lawrence St, Steele, MO 63877Off Market
- $292,900-- bd-- ba2.4k sqft69 County Highway 468, Steele, MO 63877Off Market
- $17,740-- bd-- ba-- sqft69 County Highway 468, Steele, MO 63877Off Market
- $238,000-- bd-- ba1.9k sqft200 Lawrence Dr, Steele, MO 63877Off Market
Similar homes
- $239,9004 bd2 ba2.9k sqft301 Coil St, Steele, MO 63877For Sale
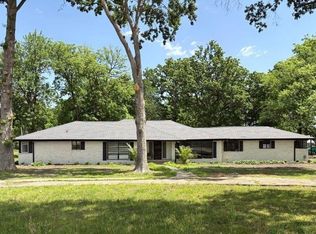
 MLS ID #26019373, Gina R. Miller, The Gina Miller Realty Company. CARMLS
 - $215,0004 bd2 ba2.1k sqft416 S Cooter Rd, Steele, MO 63877For Sale

 MLS ID #26040686, Nelda K McClain-Morgan, Century 21 Semo Realtors. MARIS
 - $239,9004 bd3 ba2.1k sqft1404 County Highway 461, Steele, MO 63877For Sale
 MLS ID #26034145, Andrew L Thurston, EXP Realty, LLC. MARIS
 - $230,0003 bd2 ba2.1k sqft4312 State Highway C, Steele, MO 63877For Sale
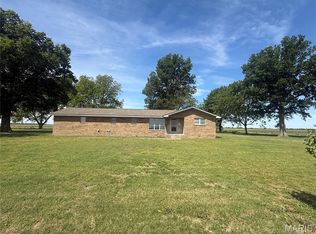 MLS ID #26028780, Tina Privett, American Elite Realty. MARIS
 - $289,9003 bd2 ba2.1k sqft909 Golf Links Dr, Blytheville, AR 72315For SaleMLS ID #46668, John Johnson. Eastern Arkansas Realtors Association
- $299,9004 bd3 ba2.6k sqft1099 Golf Links Dr, Blytheville, AR 72315For SaleMLS ID #10130878, Braxten Tatum, Century 21 Portfolio. Northeast Arkansas BOR
- $160,0004 bd2 ba1.8k sqft116 Quapaw St, Steele, MO 63877For SaleMLS ID #16831, Andrew Khourie. SEMOMLS
- $275,0004 bd3 ba2.8k sqft812 Putting Green Dr, Blytheville, AR 72315For SaleMLS ID #26019210, Tori Livengood, Weichert Realtors, Home Source. CARMLS
- $269,0003 bd2 ba2.3k sqft109 Randall Rd, Blytheville, AR 72315For SaleMLS ID #46582, Lola Gifford. Eastern Arkansas Realtors Association
- $335,0003 bd2 ba2.9k sqft5978 N County Road 761, Blytheville, AR 72315For SaleMLS ID #26016024, Tonia L Eubanks, Halsey Real Estate. CARMLS
- $260,0003 bd2 ba2k sqft1332 1st St, Kennett, MO 63857For SaleMLS ID #26030899, Tina Privett, American Elite Realty. MARIS
- $309,0004 bd3 ba2.9k sqft1105 Kenwood Ave, Kennett, MO 63857For SaleMLS ID #26043188, Jackson Henfling, Century 21 Semo Realtors. MARIS
- $295,0005 bd4 ba3.1k sqft1020 Park Ln, Blytheville, AR 72315For SaleMLS ID #10128346, Braxten Tatum, Century 21 Portfolio. Northeast Arkansas BOR
- $204,9004 bd2 ba1.8k sqft5641 N County Road 917, Blytheville, AR 72315For SaleMLS ID #10130216, Braxten Tatum, Century 21 Portfolio. Northeast Arkansas BOR
- $--4 bd2 ba1.4k sqft106 Terrace Dr, Gosnell, AR 72315AuctionServiceLink Auction
- $249,9004 bd3 ba2.3k sqft1708 N 10th St, Blytheville, AR 72315For SaleMLS ID #10127440, Brance Reeves, Century 21 Portfolio. Northeast Arkansas BOR
- $219,9003 bd2 ba1.6k sqft957 N State Highway 181, Blytheville, AR 72315For SaleMLS ID #10129933, Braxten Tatum, Century 21 Portfolio. Northeast Arkansas BOR
- $349,0004 bd4 ba3k sqft3649 Highway 239 #N, Blytheville, AR 72315For SaleMLS ID #26009197, Deborah Kerley, Century 21 Portfolio. CARMLS
- $229,9005 bd3 ba3.5k sqft1701 Eastgate St, Blytheville, AR 72315For SaleMLS ID #26021416, Brance Reeves, Century 21 Portfolio. CARMLS
- $165,0003 bd2 ba1.9k sqft115 Randall Rd, Blytheville, AR 72315For SaleMLS ID #46551, Vivian Harrison. Eastern Arkansas Realtors Association
