Skip main navigation
Sold for $645,000
  • $645,000

    201 Ledgewood Way, Greenville, SC 29609

    4beds
    4,265sqft
    Single Family Residence, Residential
    Built in ----
    0.42 Acres Lot
    $785,400 Zestimate®
    $151/sqft
    $3,538 Estimated rent

    Home value

    $785,400

    $738,000 - $840,000

    $3,538/mo

    Zestimate® history
    Loading
    Loading...

    Owner options

    List your home for rent

    $3,538/mo

    Rent Zestimate®

    Find your next renter with Zillow Rental Manager. Plus, with online applications, you can quickly screen prospective tenants – for free.

    Learn more

    $3,538/mo

    Rent Zestimate®

    Refinance and save

    $3,001/mo

    Est. payment

    Refinancing to a lower rate could help reduce your monthly payments and save thousands over the life of the loan.

    See today's rates

    $3,001/mo

    Est. payment

    Explore your selling options

    Work with a Zillow partner agent

    Leverage their expertise and Zillow's premium Showcase listings to get your home seen by more buyers.

    Get started

    List with your own agent

    Get your home in front of millions of buyers by listing it on Zillow.

    Learn how to do it

    Sell it yourself

    Take full control of how buyers see your home on Zillow by listing For Sale by Owner (FSBO).

    List your home

    What's special

    Basketball courtGas fireplaceHome officeStone creekPrivate patioFull mother-inSecondary bedroom
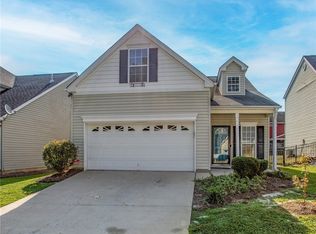
    What an amazing house!! This brick home in the Pebble Creek area (Stone Creek) has over 4200 square feet and includes a complete basement level Mother-in-Law suite with a sepaarate 2 car garage. The owner has refinished the wood floors on the main level, painted and replaced carpet in some upstairs bedrooms. Two new HVAC units, Roof replaced in 2016. This is move in ready. Here are some highlights for the main level: Large den with gas fireplace, kitchen with granite counters and lots of cabinet space, walk in laundry room, master on the main with a sitting room (could be a nursery, study, home office or reading room, large dining room , secondary bedroom with full bath, private study (or sun room). Upstairs new carpet in most rooms, with two large bedrooms and a huge bonus room. The basement offers a full mother-in;law suite with a private entrance and a two car garage. Eat in kitchenette, studio room and private bath room. And if you enjoy the outdoors, there is a screened in porch, deck with hot tub, and a private patio. Plus there is a Basketball Court any child would absolutely love. Side entrance garage serves the main level with a private basement garage. You can join the Pebble Creek Community Pool and also play gold on the Pebble Creek Golf Course (clubhouse is 1/4 mile away). Assigned to the Fine Arts MAgnet School for Greenville County, Wade Hampton HIgh, Seiver Middle and Paris Elementary. Great location 12 minutes to downtown Greenville, and 10 minutes to Travelers Rest.

    Zillow last checked:

    Listing updated:

    Listed by:

    Norm MacDonald 864-313-7353,

    BHHS C Dan Joyner - Midtown,

    Norm Macdonald,

    BHHS C Dan Joyner - Midtown

    Bought with:

    Caitlin Pawlowski

    Bluefield Realty Group

    Source: Greater Greenville AOR,MLS#: 1497691MLS Logo

    Facts & features

    Interior

    Bedrooms & bathrooms
    • Bedrooms: 4
    • Bathrooms: 4
    • Full bathrooms: 4
    • Main level bathrooms: 2
    • Main level bedrooms: 2
    Primary bedroom
    • Area: 252
    • Dimensions: 18 x 14
    Bedroom 2
    • Area: 144
    • Dimensions: 12 x 12
    Bedroom 3
    • Area: 234
    • Dimensions: 18 x 13
    Bedroom 4
    • Area: 288
    • Dimensions: 24 x 12
    Primary bathroom
    • Features: Full Bath, Shower-Separate, Sitting Room, Tub-Garden, Walk-In Closet(s)
    • Level: Main
    Dining room
    • Area: 192
    • Dimensions: 16 x 12
    Kitchen
    • Area: 168
    • Dimensions: 14 x 12
    Office
    • Area: 285
    • Dimensions: 19 x 15
    Bonus room
    • Area: 592
    • Dimensions: 37 x 16
    Den
    • Area: 285
    • Dimensions: 19 x 15
    Heating
    • Forced Air, Multi-Units, Natural Gas
    Cooling
    • Central Air, Electric, Multi Units
    Appliances
    • Included: Cooktop, Dishwasher, Disposal, Electric Oven, Gas Water Heater
    • Laundry: 1st Floor, Walk-in, Laundry Room
    Features
    • Ceiling Fan(s), Ceiling Smooth, Tray Ceiling(s), Granite Counters, Soaking Tub, Walk-In Closet(s), In-Law Floorplan, Pantry
    • Flooring: Carpet, Ceramic Tile, Wood
    • Windows: Window Treatments
    • Basement: Finished,Partially Finished,Full,Walk-Out Access,Interior Entry
    • Attic: Pull Down Stairs,Storage
    • Number of fireplaces: 1
    • Fireplace features: Gas Log
    Interior area
    • Total structure area: 4,265
    • Total interior livable area: 4,265 sqft

    Property

    Parking
    • Total spaces: 4
    • Parking features: Attached, Parking Pad, Paved
    • Attached garage spaces: 4
    • Has uncovered spaces: Yes
    Features
    • Levels: 2+Basement
    • Stories: 2
    • Patio & porch: Deck, Patio, Enclosed
    • Exterior features: Outdoor Fireplace
    • Has spa: Yes
    • Spa features: Private
    • Fencing: Fenced
    Lot
    • Size: 0.42 Acres
    • Dimensions: 0.42
    • Features: Sloped, Few Trees, 1/2 Acre or Less
    • Topography: Level
    Details
    • Parcel number: P023040100200

    Construction

    Type & style
    • Home type: SingleFamily
    • Architectural style: Traditional
    • Property subtype: Single Family Residence, Residential
    Materials
    • Brick Veneer
    • Foundation: Crawl Space/Slab, Basement
    • Roof: Architectural

    Utilities & green energy

    • Sewer: Public Sewer
    • Water: Public
    • Utilities for property: Cable Available, Underground Utilities

    Community & neighborhood

    Community
    • Community features: None
    Location
    • Region: Greenville
    • Subdivision: Stone Creek

    Price history

    DateEventPrice
    8/7/2023Sold$645,000-1.5%$151/sqft
    Source: Greater Greenville AOR #1497691 Report a problem
    6/19/2023Contingent$655,000$154/sqft
    Source: Greater Greenville AOR #1497691 Report a problem
    5/3/2023Listed for sale$655,000+4.1%$154/sqft
    Source: Greater Greenville AOR #1497691 Report a problem
    2/24/2023Listing removed--
    Source: BHHS broker feed Report a problem
    11/27/2022Price change$629,000-3.2%$147/sqft
    Source: Greater Greenville AOR #1483972 Report a problem
    10/11/2022Listed for sale$650,000+80.6%$152/sqft
    Source: Greater Greenville AOR #1483972 Report a problem
    1/5/2016Sold$360,000+22%$84/sqft
    Source: Public Record Report a problem
    10/2/2012Sold$295,000-14.5%$69/sqft
    Source: Public Record Report a problem
    2/11/2011Price change$345,000-1.4%$81/sqft
    Source: Keller Williams Realty #1208869 Report a problem
    8/11/2010Listed for sale$349,900$82/sqft
    Source: Keller Williams Realty #1208869 Report a problem

    Public tax history

    YearProperty taxesTax assessment
    2024$4,846 +65%$638,880 +65.9%
    2023$2,936 +2.7%$385,090
    2022$2,859 +1.9%$385,090
    2021$2,807 +3%$385,090 +8.6%
    2020$2,725 +1%$354,670
    2019$2,698 -3.8%$354,670
    2018$2,806 $354,670 +2399.4%
    2017$2,806 +1%$14,190 -96%
    2016$2,778 +3.9%$354,670
    2015$2,673 +1.1%$354,670 -0.6%
    2014$2,645 +2%$356,810
    2013$2,594 +4.5%$356,810
    2012$2,481 +1.2%--
    2011$2,452 +1.2%--
    2010$2,424 --
    2009-- --
    2008-- --
    2007-- --
    2006-- --
    2005-- --
    2004-- --
    2003-- --
    2002-- --
    2001-- --
    2000-- --

    Find assessor info on the county website

    Neighborhood: 29609

    Nearby schools

    GreatSchools rating
    Schools provided by the listing agent
    • Elementary: Paris
    • Middle: Sevier
    • High: Wade Hampton

    Source: Greater Greenville AOR. This data may not be complete. We recommend contacting the local school district to confirm school assignments for this home.

    Get a cash offer in 3 minutes
    Find out how much your home could sell for in as little as 3 minutes with a no-obligation cash offer.
    Estimated market value
    $785,400
    Get a cash offer in 3 minutes
    Find out how much your home could sell for in as little as 3 minutes with a no-obligation cash offer.
    Estimated market value
    $785,400