PRICE REDUCTION! LOCATION! LOCATION! LOCATION! END UNIT - Better than NEW! Prime Location Meets Stylish, Move-In-Ready Living This beautifully remodeled corner townhome offers an exceptional blend of comfort, style, and convenience. Filled with natural light from an abundance of windows, this end-unit home provides both privacy and a bright, welcoming atmosphere throughout. The main level features a fully renovated kitchen with elegant quartz countertops, custom dovetail cabinetry, stainless steel appliances (all included), and a modern touchless faucet. The open-concept living space is enhanced by new luxury vinyl plank flooring and a sleek electric fireplace with a custom shiplap accent wall--perfect for both relaxing and entertaining. A fully updated guest bath and newly carpeted staircase with updated wood railing and custom trim work adds to the home's thoughtful upgrades. Upstairs, you'll find new carpeting throughout, updated bathroom flooring, and a spacious primary suite complete with fresh paint, a large walk-in closet, and a versatile nook ideal for a sitting area or home office. Two additional generously sized bedrooms--one featuring custom woodwork--offer flexibility for guests, work, or family needs. Ceiling fans are installed in all bedrooms for added comfort. Additional highlights include: One-car attached garage with built-in storage cabinets, Two additional driveway parking spaces, Private patio with excellent morning sun exposure, Laundry closet with washer and dryer included. As part of the HOA, enjoy membership to the Granite Falls Swim & Athletic Club, featuring both indoor and outdoor pools for year-round enjoyment, full gym, fitness classes, swim team, track-out camps, etc. Ideally located near the greenway and Rolesville's New Cobblestone Village, Main Street Park, Redford Park... this home combines convenience with upscale finishes that surpass many new construction options. With its premium upgrades, abundant natural light, and unbeatable location, this is a rare opportunity you won't want to miss. FYI - WakeMed's Healthplex will be opening in Rolesville in Fall 2027 - 32,000 SF Hospital which will bring so much to the Community and its growth. Great opportunity to get in before an even bigger boom in RE prices!
Sold for $290,000
Zillow last checked:
Listing updated:
Bought with:
Amy Fidelino, 333160
Fathom Realty NC
Source: Doorify MLS,MLS#: 10156569
Price history
| Date | Event | Price |
|---|---|---|
| 8/20/2026 | Sold | $290,000-3.3%$180/sqft |
Source:  Doorify MLS #10156569 Report a problem | ||
| 7/30/2026 | Pending sale | $300,000$186/sqft |
Source: Doorify MLS #10156569 Report a problem | ||
| 6/29/2026 | Price change | $300,000-4.8%$186/sqft |
Source: Doorify MLS #10156569 Report a problem | ||
| 5/2/2026 | Price change | $315,000-1.5%$195/sqft |
Source: Doorify MLS #10156569 Report a problem | ||
| 4/7/2026 | Price change | $319,900-3%$198/sqft |
Source: Doorify MLS #10156569 Report a problem | ||
| 3/31/2026 | Listed for sale | $329,900+58.6%$205/sqft |
Source: Doorify MLS #10156569 Report a problem | ||
| 7/31/2020 | Sold | $208,000+7.8%$129/sqft |
Source: Public Record Report a problem | ||
| 1/11/2019 | Sold | $193,000-1%$120/sqft |
Source: Public Record Report a problem | ||
| 11/22/2018 | Pending sale | $195,000$121/sqft |
Source: Envite Realty #2220802 Report a problem | ||
| 10/26/2018 | Listed for sale | $195,000+18.2%$121/sqft |
Source: Envite Realty #2220802 Report a problem | ||
| 1/29/2016 | Sold | $165,000+0.1%$102/sqft |
Source: Public Record Report a problem | ||
| 11/24/2015 | Pending sale | $164,900$102/sqft |
Source: Fonville Morisey/Stonehenge Sales Office #2028957 Report a problem | ||
| 11/7/2015 | Price change | $164,900-2.7%$102/sqft |
Source: Fonville Morisey/Stonehenge Sales Office #2028957 Report a problem | ||
| 9/10/2015 | Listed for sale | $169,500+5.6%$105/sqft |
Source: Fonville Morisey/Stonehenge Sales Office #2028957 Report a problem | ||
| 10/25/2013 | Sold | $160,500$100/sqft |
Source: Public Record Report a problem | ||
Nearby homes
- $269,0003 bd3 ba1.6k sqft201 Leighann Ridge Ln #201, Rolesville, NC 27571Off Market
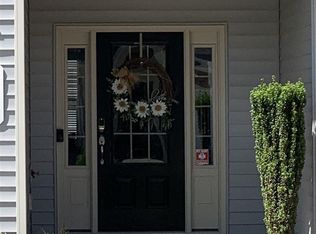
- $329,9003 bd3 ba1.6k sqft203 Leighann Ridge Ln, Rolesville, NC 27571Sold
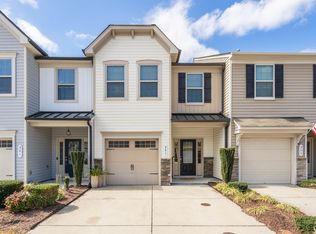
- $3502,613 sqft121 Leighann Ridge Ln, Rolesville, NC 27571Off Market
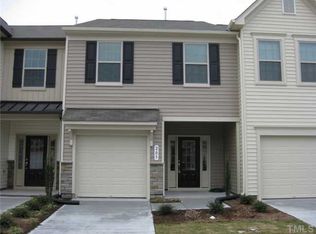
- $278,200-- bd2 ba1.6k sqft205 Leighann Ridge Ln, Rolesville, NC 27571Off Market
Get a cash offer in 3 minutes
Find out how much your home could sell for in as little as 3 minutes with a no-obligation cash offer.
Estimated market value
$289,300
