Your Newly renovated Cape Cod stone beauty awaits you in the Southmont Borough of Johnstown! The open-concept kitchen features a butcher block island with a NEW glass cooktop and extended NEW cabinety, NEW Built-in oven, NEW touch-refrigerator, and NEW dishwasher, but that's not all! NEW luxury plank flooring, NEW metal roof, NEW vinyl siding, NEW water heater, NEW smart-garage door, some NEW windows throughout, NEW renovated bathrooms (2 with NEW tubs, 1 is clawfoot, all lined with NEWceramic tile), resurfaced hardwood floors upstairs, and an added walk-in closet in Master Bedroom. Electrical has been generously updated as well. 4 spacious BRs upstairs, and 1 guest BR on main floor, or it could act as an office. 3 full luxurious bathrooms. The fireplace in the living room is centered perfectly between rows of bookshelves. 1st floor laundry. Spacious front porch, back deck to sit and enjoy your morning coffee or put the grill. Ample parking in the rear, and a relatively flat and roomy back yard for playing! The basement is highly functional as well, (man-cave potential!) Come see the possibilities! Call for your tour TODAY!
Sold for $215,000
$215,000
201 Leila St, Johnstown, PA 15905
5beds
2,472sqft
Single Family Residence
Built in 1921
0.31 Acres Lot
$255,700 Zestimate®
$87/sqft
$2,240 Estimated rent
Home value
$255,700
$235,000 - $279,000
$2,240/mo
Zestimate® history
Owner options
List your home for rent
$2,240/mo
Rent Zestimate®
Find your next renter with Zillow Rental Manager. Plus, with online applications, you can quickly screen prospective tenants – for free.
$2,240/mo
Rent Zestimate®
Refinance and save
$1,485/mo
Est. payment
Refinancing to a lower rate could help reduce your monthly payments and save thousands over the life of the loan.
$1,485/mo
Est. payment
Explore your selling options
Work with a Zillow partner agent
Leverage their expertise and Zillow's premium Showcase listings to get your home seen by more buyers.
Get startedList with your own agent
Get your home in front of millions of buyers by listing it on Zillow.
Learn how to do itSell it yourself
Take full control of how buyers see your home on Zillow by listing For Sale by Owner (FSBO).
List your homeWhat's special
New luxury plank flooringNew water heaterNew touch-refrigeratorNew metal roofNew built-in ovenNew renovated bathroomsNew smart-garage door
Zillow last checked:
Listing updated:
Listed by:
Anna Daugherty,
BHGRE GSA Realty Altoona
Bought with:
Non-member Zz Non-member A
Zz Non-member Office
Source: AHAR,MLS#: 72798
Facts & features
Interior
Bedrooms & bathrooms
- Bedrooms: 5
- Bathrooms: 3
- Full bathrooms: 3
Heating
- Hot Water, Natural Gas
Cooling
- None
Appliances
- Included: Dishwasher, Range, Oven, Refrigerator
Features
- Ceiling Fan(s), Eat-in Kitchen, Walk-In Closet(s)
- Flooring: Tile, Ceramic Tile, Hardwood, Luxury Vinyl
- Windows: Combination
- Basement: Full,Unfinished
- Number of fireplaces: 1
- Fireplace features: Wood Burning
Interior area
- Total structure area: 2,472
- Total interior livable area: 2,472 sqft
- Finished area above ground: 2,472
- Finished area below ground: 0
Property
Parking
- Total spaces: 1
- Parking features: Additional Parking, Driveway, Garage, Garage Door Opener, Off Street, Paved
- Garage spaces: 1
Features
- Levels: Two
- Patio & porch: Covered, Deck, Porch
- Exterior features: Balcony, Fire Pit
- Pool features: None
- Fencing: None
Lot
- Size: 0.31 Acres
- Features: Level, Year Round Access
Details
- Additional structures: Workshop
- Parcel number: 55013113
- Zoning: Residential
- Special conditions: Standard
Construction
Type & style
- Home type: SingleFamily
- Architectural style: Cape Cod
- Property subtype: Single Family Residence
Materials
- Vinyl Siding, Stone
- Foundation: Block
- Roof: Metal
Condition
- Year built: 1921
Utilities & green energy
- Sewer: Public Sewer
- Water: Public
- Utilities for property: Electricity Connected, Sewer Connected
Community & HOA
Community
- Subdivision: Other
HOA
- Has HOA: No
Location
- Region: Johnstown
Financial & listing details
- Price per square foot: $87/sqft
- Tax assessed value: $17,720
- Annual tax amount: $2,458
- Date on market: 10/6/2023
- Listing terms: Cash,Conventional,FHA,VA Loan
- Inclusions: Glass stovetop, Builtin Oven, Refrigerator, Dishwasher, Playset in yard, barstools
Price history
| Date | Event | Price |
|---|---|---|
| 11/27/2023 | Sold | $215,000-10.4%$87/sqft |
Source:  AHAR #72798 Report a problem AHAR #72798 Report a problem | ||
| 10/6/2023 | Listed for sale | $239,900$97/sqft |
Source: AHAR #72798 Report a problem | ||
| 9/13/2023 | Listing removed | -- |
Source: AHAR #72798 Report a problem | ||
| 8/11/2023 | Listed for sale | $239,900$97/sqft |
Source: AHAR #72798 Report a problem | ||
Public tax history
Tax history is unavailable.
Neighborhood: 15905
Nearby homes
- $185,0004 bd2 ba1.7k sqft205 Leila St, Johnstown, PA 15905Off Market

- $184,7004 bd3 ba2k sqft207 Leila St, Johnstown, PA 15905Off Market
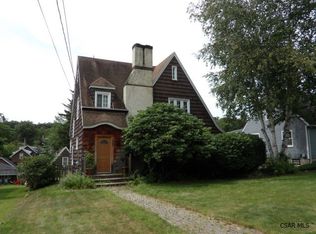
- $82,1003 bd1 ba-- sqft205 Thoburn St, Johnstown, PA 15905Off Market
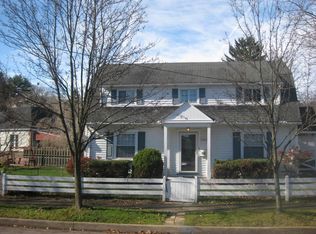
- $230,0005 bd2 ba2.6k sqft117 Leila St, Johnstown, PA 15905Off Market
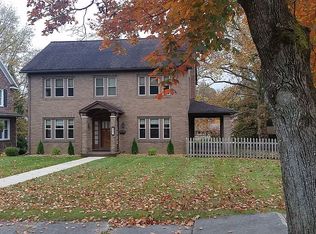
- $160,100-- bd-- ba-- sqft211 Leila St, Johnstown, PA 15905Off Market
- $197,5003 bd3 ba1.7k sqft301 Thoburn St, Johnstown, PA 15905Off Market
- $192,6003 bd2 ba2k sqft404 State St, Johnstown, PA 15905Off Market
- $172,100-- bd-- ba-- sqft402 State St, Johnstown, PA 15905Off Market
Nearby schools
GreatSchools rating
- 8/10Westmont Hilltop El SchoolGrades: K-6Distance: 0.5 mi
- 7/10Westmont Hilltop HSGrades: 7-12Distance: 2 mi


Get pre-qualified for a loan
At Zillow Home Loans, we can pre-qualify you in as little as 5 minutes with no impact to your credit score.An equal housing lender. NMLS #10287.
- Pennsylvania
- Cambria County
- Johnstown
- 15905
- 201 Leila St
Nearby cities
Nearby neighborhoods
Nearby zip codes
Other Johnstown Topics
