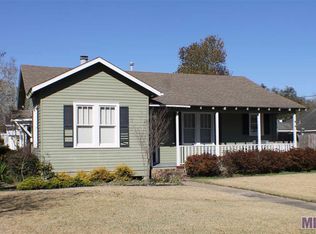
Nestled in the historic heart of New Roads. This charming 2-bedroom, 1 bath home with 1319 living area is ready to move in! The kitchen and bathroom have been updated, and the home is situated on a large corner lot with a 2-car garage and storage shed in the backyard. From Main Street, this home puts you within easy reach of a local grocery store, churches, some of the area’s best restaurants, & the breathtaking False River. Don’t miss your chance to own a truly special piece of New Roads—where charm meets comfort. Call for your private showing today!
Sold
Price Unknown
201 Lejeune St, New Roads, LA 70760
2beds
1,319sqft
Single Family Residence, Residential
Built in 1950
9,147 Square Feet Lot
$175,400 Zestimate®
$--/sqft
$1,182 Estimated rent
Home value
$175,400
Estimated sales range
Not available
$1,182/mo
Zestimate® history
Owner options
List your home for rent
$1,182/mo
Rent Zestimate®
Find your next renter with Zillow Rental Manager. Plus, with online applications, you can quickly screen prospective tenants – for free.
$1,182/mo
Rent Zestimate®
Refinance and save
Refinancing to a lower rate could help reduce your monthly payments and save thousands over the life of the loan.
Explore your selling options
Work with a Zillow partner agent
Leverage their expertise and Zillow's premium Showcase listings to get your home seen by more buyers.
Get startedList with your own agent
Get your home in front of millions of buyers by listing it on Zillow.
Learn how to do itSell it yourself
Take full control of how buyers see your home on Zillow by listing For Sale by Owner (FSBO).
List your homeWhat's special
Large corner lot
Zillow last checked:
Listing updated:
Listed by:
Sara Gummow,
Keller Williams Realty Red Stick Partners
Bought with:
Sara Gummow, 0000037144
Keller Williams Realty Red Stick Partners
Source: ROAM MLS,MLS#: 2026004124
Facts & features
Interior
Bedrooms & bathrooms
- Bedrooms: 2
- Bathrooms: 1
- Full bathrooms: 1
Rooms
- Room types: Bathroom, Bedroom, Den, Dining Room, Kitchen, Living Room
Bedroom 1
- Level: First
- Area: 124.63
- Width: 12.1
Bedroom 2
- Level: First
- Area: 129.22
- Width: 9.1
Bathroom 1
- Level: First
- Area: 58.22
Dining room
- Level: First
- Area: 149.24
Kitchen
- Features: Counters Wood, Cabinets Custom Built
- Level: First
- Area: 139.38
Living room
- Level: First
- Area: 189.92
Heating
- Central
Cooling
- Central Air, Ceiling Fan(s)
Appliances
- Included: Elec Stove Con, Gas Stove Con, Continuous Cleaning Oven, Electric Cooktop, Gas Cooktop, Dishwasher, Disposal, Refrigerator, Range Hood, Gas Water Heater, Stainless Steel Appliance(s)
- Laundry: Electric Dryer Hookup, Washer Hookup, Gas Dryer Hookup, Inside, Laundry Room
Features
- Ceiling 9'+, Crown Molding
- Flooring: Laminate, Wood
- Attic: Attic Access,Storage
- Number of fireplaces: 1
Interior area
- Total structure area: 2,869
- Total interior livable area: 1,319 sqft
Property
Parking
- Total spaces: 2
- Parking features: 2 Cars Park, Carport, Detached
- Has carport: Yes
Features
- Stories: 1
- Patio & porch: Covered, Patio
- Exterior features: Lighting
- Fencing: Full
Lot
- Size: 9,147 Square Feet
- Dimensions: 73.39 x 124.73
- Features: Corner Lot
Details
- Additional structures: Storage, Workshop
- Parcel number: 00707805
- Special conditions: Standard
Construction
Type & style
- Home type: SingleFamily
- Architectural style: Traditional
- Property subtype: Single Family Residence, Residential
Materials
- Other, Frame, Masonite
- Foundation: Pillar/Post/Pier
Condition
- New construction: No
- Year built: 1950
Utilities & green energy
- Gas: City/Parish
- Sewer: Public Sewer
- Water: Public
- Utilities for property: Cable Connected
Community & HOA
Community
- Subdivision: Rural Tract (no Subd)
Location
- Region: New Roads
Financial & listing details
- Tax assessed value: $143,400
- Annual tax amount: $994
- Date on market: 3/7/2026
- Listing terms: Cash,Conventional,FHA,FMHA/Rural Dev
Price history
| Date | Event | Price |
|---|---|---|
| 3/31/2026 | Sold | -- |
Source:  ROAM MLS #2026004124 Report a problem ROAM MLS #2026004124 Report a problem | ||
| 3/9/2026 | Pending sale | $175,000$133/sqft |
Source: ROAM MLS #2026004124 Report a problem | ||
| 3/7/2026 | Listed for sale | $175,000$133/sqft |
Source: ROAM MLS #2026004124 Report a problem | ||
| 7/26/2013 | Sold | -- |
Source: ROAM MLS #201305132 Report a problem | ||
Public tax history
| Year | Property taxes | Tax assessment |
|---|---|---|
| 2025 | $994 +0% | $14,340 |
| 2024 | $994 +5.5% | $14,340 |
| 2023 | $942 +21.4% | $14,340 +19.6% |
| 2022 | $776 | $11,990 |
| 2021 | $776 -0.1% | $11,990 |
| 2020 | $777 +17.2% | $11,990 |
| 2019 | $663 +0.4% | $11,990 |
| 2018 | $660 | $11,990 |
| 2017 | $660 +33.2% | $11,990 +33.7% |
| 2015 | $496 -3% | $8,970 |
| 2013 | $511 | $8,970 |
| 2012 | -- | $8,970 |
| 2011 | -- | $8,970 |
| 2010 | $477 | $8,970 |
Find assessor info on the county website
Neighborhood: 70760
Nearby homes
- $--2 bd2 ba1.6k sqft205 Lejeune St, New Roads, LA 70760Sold

- $153,900-- bd-- ba623 sqft111 Lejeune St, New Roads, LA 70760Off Market
- $179,900-- bd-- ba1.2k sqft200 Leonard St, New Roads, LA 70760Off Market
- $199,500-- bd-- ba1.4k sqft104 Park Ave, New Roads, LA 70760Off Market
- $--3 bd3 ba2.1k sqft204 Lejeune St, New Roads, LA 70760Sold
- $149,000-- bd-- ba1.5k sqft202 Leonard St, New Roads, LA 70760Off Market
- $312,400-- bd-- ba2k sqft207 Lejeune St, New Roads, LA 70760Off Market
- $247,100-- bd-- ba2.3k sqft109 Lejeune St, New Roads, LA 70760Off Market
Nearby schools
GreatSchools rating
- 3/10Rosenwald Elementary SchoolGrades: PK-6Distance: 0.8 mi
- 4/10Livonia High SchoolGrades: 7-12Distance: 12 mi
Schools provided by the listing agent
- District: Pointe Coupee Parish
Source: ROAM MLS. This data may not be complete. We recommend contacting the local school district to confirm school assignments for this home.
Sell for more on Zillow
Get a Zillow Showcase℠ listing at no additional cost and you could sell for .
$175,400
2% more
+$3,508
With Zillow Showcase(estimated)
$178,908
- Louisiana
- Pointe Coupee Parish
- New Roads
- 70760
- 201 Lejeune St
Nearby cities
Nearby zip codes
Other New Roads Topics
