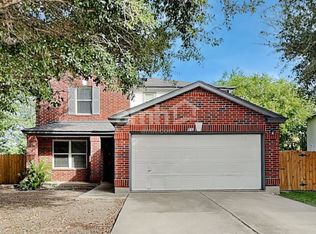
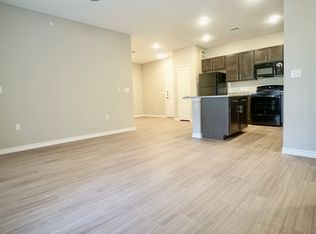
Welcome to this beautifully maintained 5-bedroom, 2.5-bath home in the desirable Park at Steeplechase community! With over 2,500 square feet of living space, this home offers an ideal floor plan featuring multiple living and dining areas, perfect for entertaining, working from home, or everyday living. The spacious kitchen boasts stainless steel appliances, a center island, abundant cabinetry, generous counter space, and a large walk-in pantry. An abundance of natural light creates a warm, inviting atmosphere throughout. The oversized primary suite offers a peaceful retreat with an updated ensuite bath featuring dual vanities, and walk-in closet. Upstairs also includes three additional bedrooms and a versatile game room, media room, or flex space to fit your lifestyle. Enjoy the private backyard with mature shade trees, a covered patio ideal for outdoor dining, a fire pit for relaxing evenings, and storage sheds for added convenience. The generous cul-de-sac lot provides plenty of room for pets, play, or gardening. Located in the heart of Kyle with easy access to I-35, this home is just minutes from shopping, restaurants, schools, parks, and all the conveniences of the growing Kyle and Buda area, with an easy commute to Austin or San Marcos. Don't miss this opportunity to own a spacious, move-in-ready home in one of Kyle's most established neighborhoods!
Active under contract
$300,000
201 Lexington, Kyle, TX 78640
5beds
2,566sqft
Single Family Residence
Built in 2003
9,056 Square Feet Lot
$-- Zestimate®
$117/sqft
$22/mo HOA
What's special
Stainless steel appliancesAbundance of natural lightGenerous cul-de-sac lotSpacious kitchenWalk-in closetGenerous counter spaceCenter island
- 60 days
- 77
- 2
Likely to sell faster than
Zillow last checked:
Listing updated:
Listed by:
Sara Warner (512) 575-3644,
Compass RE Texas, LLC (512) 575-3644
Source: Unlock MLS,MLS#: 5601598
Facts & features
Interior
Bedrooms & bathrooms
- Bedrooms: 5
- Bathrooms: 3
- Full bathrooms: 2
- 1/2 bathrooms: 1
Heating
- Central
Cooling
- Ceiling Fan(s), Central Air
Appliances
- Included: Dishwasher, Microwave, Free-Standing Electric Range, Stainless Steel Appliance(s)
Features
- Breakfast Bar, Ceiling Fan(s), Laminate Counters, Double Vanity, Kitchen Island, Multiple Living Areas, Open Floorplan, Pantry, Recessed Lighting, Walk-In Closet(s)
- Flooring: Carpet, Tile
- Windows: Screens
Interior area
- Total interior livable area: 2,566 sqft
Video & virtual tour
Property
Parking
- Total spaces: 2
- Parking features: Attached, Garage, Garage Faces Front
- Attached garage spaces: 2
Accessibility
- Accessibility features: None
Features
- Levels: Two
- Stories: 2
- Patio & porch: Covered, Patio, Porch
- Exterior features: Private Yard
- Pool features: None
- Fencing: Back Yard, Privacy, Wood
- Has view: Yes
- View description: None
- Waterfront features: None
Lot
- Size: 9,056 Square Feet
- Features: Back Yard, Cul-De-Sac, Front Yard, Landscaped, Trees-Moderate
Details
- Additional structures: Shed(s)
- Parcel number: 118296000A010002
- Special conditions: Standard
Construction
Type & style
- Home type: SingleFamily
- Property subtype: Single Family Residence
Materials
- Foundation: Slab
- Roof: Composition, Shingle
Condition
- Resale
- New construction: No
- Year built: 2003
Utilities & green energy
- Sewer: Public Sewer
- Water: Public
- Utilities for property: Electricity Connected, Sewer Connected, Water Connected
Community & HOA
Community
- Features: Park
- Subdivision: The Park At Steeplechase
HOA
- Has HOA: Yes
- Services included: Common Area Maintenance
- HOA fee: $265 annually
- HOA name: Park at Steeple Chase
Location
- Region: Kyle
Financial & listing details
- Price per square foot: $117/sqft
- Tax assessed value: $330,692
- Annual tax amount: $8,090
- Date on market: 7/3/2026
- Listing terms: Cash,Conventional,FHA,VA Loan
- Electric utility on property: Yes
Estimated market value
Not available
Estimated sales range
Not available
Not available
Price history
| Date | Event | Price |
|---|---|---|
| 7/29/2026 | Contingent | $300,000$117/sqft |
Source: | ||
| 7/3/2026 | Listed for sale | $300,000-21.1%$117/sqft |
Source: | ||
| 10/25/2021 | Sold | -- |
Source: Realty Austin solds #6428469_78640 Report a problem | ||
| 9/28/2021 | Pending sale | $380,000$148/sqft |
Source: | ||
| 9/23/2021 | Contingent | $380,000$148/sqft |
Source: | ||
| 8/12/2021 | Listed for sale | $380,000$148/sqft |
Source: | ||
Public tax history
| Year | Property taxes | Tax assessment |
|---|---|---|
| 2025 | -- | $330,692 -7.6% |
| 2024 | $6,706 -2.5% | $357,884 -4.7% |
| 2023 | $6,875 -19.6% | $375,400 -1.9% |
| 2022 | $8,556 +40.2% | $382,820 +51.5% |
| 2021 | $6,102 +2.5% | $252,720 +5.9% |
| 2020 | $5,952 +0.6% | $238,580 +4% |
| 2019 | $5,916 +7.9% | $229,490 +9.8% |
| 2018 | $5,484 +10.5% | $208,913 +10% |
| 2017 | $4,961 +11.4% | $189,921 +10% |
| 2016 | $4,453 +20% | $172,655 +10% |
| 2015 | $3,711 | $156,959 +10% |
| 2014 | $3,711 | $142,690 +2.8% |
| 2013 | -- | $138,840 |
| 2012 | -- | $138,840 |
| 2011 | -- | $138,840 |
| 2010 | -- | $138,840 -2.3% |
| 2009 | -- | $142,070 |
| 2007 | -- | $142,070 -5.4% |
| 2006 | -- | $150,210 +3.3% |
| 2005 | -- | $145,420 |
| 2004 | -- | $145,420 +869.5% |
| 2003 | -- | $15,000 |
Find assessor info on the county website
Monthly payment
Est. payment
Payment breakdown
Explore the cost of this home by adjusting the details. Changes won't be saved.Climate risks
Neighborhood: 78640
Nearby schools
Schools provided by the listing agent
- Elementary: Susie Fuentes
- Middle: Armando Chapa
- High: Lehman
- District: HaysCONSISD
Source: Unlock MLS. This data may not be complete. We recommend contacting the local school district to confirm school assignments for this home.