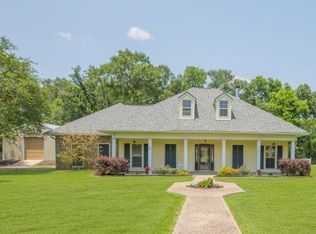
Wowzers! This home has it all! This 4 bedroom/4 bathroom home sits on an oversized lot in Magnolia Hills subdivision that is in close proximity to all that Carencro and Lafayette have to offer! As soon as you walk up to the double front doors you are greeted by tons of natural light and bright airy interior colors! Beautiful hardwood flooring! Large living area with custom cabinetry on either side of the gas log fireplace. From the living room your view consists of looking through wall to wall windows into an air conditioned sunroom that over looks the over sized back yard AND pool!Did I mention that there are mature live oaks in the backyard too? Love! This yard has plenty of room for you to do whatever you want to do whether it be playing ball in the back or wanting to add another structure! All new pool equipment, just in time for those hot summer days! You can spend the day or evening enjoying your favorite drink by the pool or swinging in the shade and relaxing! The possibilities are endless! NEW fence around pool installed recently too! BONUS screened in porch to save you from all of those mosquitoes, but still be able to enjoy the fresh air! Gorgeous custom kitchen with copious cabinet space! TONS of space for pantry with gas stove! Freestanding island with granite counter tops! In the same space you will enjoy family gatherings in the spacious eat in nook that over looks the spacious backyard. This home is triple split floor plan, which makes having a guest wing for company easy! An oversized bedroom with FULL guest bathroom including tiled shower is on the complete opposite side of the home from the rest of the bedrooms! Upstairs has been completely redone. It includes a living area with built ins, FULLY bathroom AND another entertaining space OR a home office! Master suite is roomy and master bathroom is huge! Double vanities, tons of cabinet space, tiled shower and garden tub with over sized walk in closet! ALL of the extra bedrooms are super spacious! A rare find these days! Above the 2nd garage, is a remodeled efficiency apartment! Camper hook up and drainage. Filled up the house and apartment and still need an office area? Gotcha covered... seller recently added an office space in detached garage that has mini split! This house really has ALL that you need any more! Schedule your private tour today! Did I mention that there are mature live oaks in the backyard too? Love! This yard has plenty of room for you to do whatever you want to do whether it be playing ball in the back or wanting to add another structure! All new pool equipment, just in time for those hot summer days! You can spend the day or evening enjoying your favorite drink by the pool or swinging in the shade and relaxing! The possibilities are endless! NEW fence around pool installed recently too! BONUS screened in porch to save you from all of those mosquitoes, but still be able to enjoy the fresh air! Gorgeous custom kitchen with copious cabinet space! TONS of space for pantry with gas stove! Freestanding island with granite counter tops! In the same space you will enjoy family gatherings in the spacious eat in nook that over looks the spacious backyard. This home is triple split floor plan, which makes having a guest wing for company easy! An oversized bedroom with FULL guest bathroom including tiled shower is on the complete opposite side of the home from the rest of the bedrooms! Upstairs has been completely redone. It includes a living area with built ins, FULLY bathroom AND another entertaining space OR a home office! Master suite is roomy and master bathroom is huge! Double vanities, tons of cabinet space, tiled shower and garden tub with over sized walk in closet! ALL of the extra bedrooms are super spacious! A rare find these days! Above the 2nd garage, is a remodeled efficiency apartment! Camper hook up and drainage. Filled up the house and apartment and still need an office area? Gotcha covered... seller recently added an office space in detached garage that has mini split! This house really has ALL that you need any more! Schedule your private tour today!
Sold
Price Unknown
201 Lexington Pkwy, Carencro, LA 70520
4beds
3,574sqft
Single Family Residence
Built in 1986
0.81 Acres Lot
$571,800 Zestimate®
$--/sqft
$2,743 Estimated rent
Home value
$571,800
$543,000 - $600,000
$2,743/mo
Zestimate® history
Owner options
List your home for rent
$2,743/mo
Rent Zestimate®
Find your next renter with Zillow Rental Manager. Plus, with online applications, you can quickly screen prospective tenants – for free.
$2,743/mo
Rent Zestimate®
Refinance and save
Refinancing to a lower rate could help reduce your monthly payments and save thousands over the life of the loan.
Explore your selling options
Work with a Zillow partner agent
Leverage their expertise and Zillow's premium Showcase listings to get your home seen by more buyers.
Get startedList with your own agent
Get your home in front of millions of buyers by listing it on Zillow.
Learn how to do itSell it yourself
Take full control of how buyers see your home on Zillow by listing For Sale by Owner (FSBO).
List your homeWhat's special
Zillow last checked:
Listing updated:
Listed by:
Lindsey Reed,
Real Broker, LLC
Source: RAA,MLS#: 24002499
Facts & features
Interior
Bedrooms & bathrooms
- Bedrooms: 4
- Bathrooms: 4
- Full bathrooms: 4
Rooms
- Room types: Office
Heating
- Central, Electric
Cooling
- Multi Units, Central Air
Appliances
- Included: Dishwasher, Disposal, Microwave, Refrigerator, Gas Stove Con
- Laundry: Electric Dryer Hookup, Washer Hookup
Features
- High Ceilings, Bookcases, Built-in Features, Crown Molding, Double Vanity, Kitchen Island, Separate Shower, Standalone Tub, Varied Ceiling Heights, Walk-In Closet(s), Granite Counters
- Flooring: Slate, Tile, Vinyl Plank, Wood
- Windows: Window Treatments, Aluminum Frames, Double Pane Windows, Skylight(s)
- Number of fireplaces: 1
- Fireplace features: 1 Fireplace, Gas
Interior area
- Total interior livable area: 3,574 sqft
Property
Parking
- Total spaces: 4
- Parking features: Attached, Detached, Garage Faces Front, Garage Faces Side
- Garage spaces: 4
- Has uncovered spaces: Yes
Features
- Stories: 2
- Patio & porch: Covered, Open, Porch
- Exterior features: Lighting
- Has private pool: Yes
- Pool features: Gunite
- Has spa: Yes
- Spa features: Heated, Outdoor
- Fencing: Full,Privacy,Wood,Gate
Lot
- Size: 0.81 Acres
- Dimensions: 174.90 x 175.5 x 189.1 x 201.7
- Features: 0.51 to 0.99 Acres, Landscaped, Level
Details
- Additional structures: Garage(s), See Remarks, Shed(s), Workshop
- Parcel number: 6057640
- Zoning: Residential
- Special conditions: Arms Length
Construction
Type & style
- Home type: SingleFamily
- Architectural style: Traditional
- Property subtype: Single Family Residence
Materials
- Brick Veneer, Vinyl Siding, Frame
- Foundation: Slab
- Roof: Composition
Condition
- Year built: 1986
Utilities & green energy
- Electric: Elec: SLEMCO
- Sewer: Public Sewer
- Utilities for property: Propane
Community & HOA
Community
- Subdivision: Magnolia Hills
Location
- Region: Carencro
Financial & listing details
- Tax assessed value: $458,560
- Annual tax amount: $4,049
- Date on market: 3/15/2024
- Exclusions: Other - See Remarks, Rods
- Electric utility on property: Yes
Price history
| Date | Event | Price |
|---|---|---|
| 5/21/2024 | Sold | -- |
Source:  RAA #24002499 Report a problem RAA #24002499 Report a problem | ||
| 3/25/2024 | Pending sale | $550,000$154/sqft |
Source: RAA #24002499 Report a problem | ||
| 3/15/2024 | Listed for sale | $550,000+23%$154/sqft |
Source: RAA #24002499 Report a problem | ||
| 7/23/2021 | Sold | -- |
Source: RAA #21004780 Report a problem | ||
| 11/15/2016 | Sold | -- |
Source: RAA #16008265 Report a problem | ||
| 8/6/2016 | Listing removed | $447,000$125/sqft |
Source: iseemedia #L15262321 Report a problem | ||
| 6/17/2016 | Listed for sale | $447,000$125/sqft |
Source: iseemedia #L15262321 Report a problem | ||
| 5/29/2015 | Sold | -- |
Source: Agent Provided Report a problem | ||
| 4/30/2015 | Pending sale | $447,000$125/sqft |
Source: Coldwell Banker Pelican Real Estate #15262321 Report a problem | ||
| 4/16/2015 | Listed for sale | $447,000$125/sqft |
Source: Coldwell Banker Pelican Real Estate #15262321 Report a problem | ||
Public tax history
| Year | Property taxes | Tax assessment |
|---|---|---|
| 2024 | $4,049 +4.3% | $45,856 +4% |
| 2023 | $3,882 0% | $44,099 |
| 2022 | $3,884 +6.9% | $44,099 +7.4% |
| 2021 | $3,632 +0.1% | $41,075 |
| 2020 | $3,628 +5.2% | $41,075 |
| 2019 | $3,448 -2.1% | $41,075 |
| 2018 | $3,523 +22.5% | $41,075 |
| 2017 | $2,876 | $41,075 +27% |
| 2015 | $2,876 +35.6% | $32,338 |
| 2013 | $2,121 -0.8% | $32,338 0% |
| 2011 | $2,137 +0.1% | $32,341 0% |
| 2010 | $2,134 -16.1% | $32,350 -12.8% |
| 2008 | $2,543 +29.6% | $37,090 +22.9% |
| 2006 | $1,962 +4.1% | $30,170 +2.3% |
| 2005 | $1,884 +308.8% | $29,490 +126.3% |
| 2002 | $461 +5.2% | $13,030 |
| 2001 | $438 +102.9% | $13,030 +28.8% |
| 2000 | $216 | $10,120 |
Find assessor info on the county website
Neighborhood: 70520
Nearby homes
- $--3 bd2 ba2k sqft203 Lexington Pkwy, Carencro, LA 70520Sold
- $412,800-- bd-- ba2.6k sqft103 Lexington Pkwy, Carencro, LA 70520Off Market
- $474,3004 bd4 ba3.8k sqft101 Appomatox Pkwy, Carencro, LA 70520Off Market
- $364,5004 bd2 ba2.7k sqft121 Greenfield Dr, Carencro, LA 70520Off Market

- $330,8003 bd3 ba2.4k sqft117 Greenfield Dr, Carencro, LA 70520Off Market
- $277,900-- bd-- ba2.4k sqft125 Greenfield Dr, Carencro, LA 70520Off Market
- $258,100-- bd-- ba2k sqft113 Greenfield Dr, Carencro, LA 70520Off Market
- $297,2003 bd2 ba2.5k sqft100 Appomatox Pkwy, Carencro, LA 70520Off Market
Nearby schools
GreatSchools rating
- 7/10Carencro Heights Elementary SchoolGrades: PK-5Distance: 1.5 mi
- 3/10Carencro Middle SchoolGrades: 5-8Distance: 2 mi
- 5/10Carencro High SchoolGrades: 9-12Distance: 3.3 mi
Schools provided by the listing agent
- Elementary: Carencro Heights
- Middle: Acadian
- High: Carencro
Source: RAA. This data may not be complete. We recommend contacting the local school district to confirm school assignments for this home.
Sell for more on Zillow
Get a Zillow Showcase℠ listing at no additional cost and you could sell for .
$571,800
2% more
+$11,436
With Zillow Showcase(estimated)
$583,236
- Louisiana
- Lafayette Parish
- Carencro
- 70520
- 201 Lexington Pkwy
Nearby cities
Nearby zip codes
Other Carencro Topics
