Skip main navigation
Off market
  • $543,300

    201 Lightning Bug Ln, Lexington, SC 29072

    4beds
    3,380sqft
    SingleFamily
    Built in 2014
    0.26 Acres Lot
    $543,300 Zestimate®
    $161/sqft
    $3,018 Estimated rent

    Home value

    $543,300

    $516,000 - $576,000

    $3,018/mo

    Zestimate® history
    Loading
    Loading...

    Owner options

    List your home for rent

    $3,018/mo

    Rent Zestimate®

    Find your next renter with Zillow Rental Manager. Plus, with online applications, you can quickly screen prospective tenants – for free.

    Learn more

    $3,018/mo

    Rent Zestimate®

    Refinance and save

    $3,226/mo

    Est. payment

    Refinancing to a lower rate could help reduce your monthly payments and save thousands over the life of the loan.

    See today's rates

    $3,226/mo

    Est. payment

    Explore your selling options

    Work with a Zillow partner agent

    Leverage their expertise and Zillow's premium Showcase listings to get your home seen by more buyers.

    Get started

    List with your own agent

    Get your home in front of millions of buyers by listing it on Zillow.

    Learn how to do it

    Sell it yourself

    Take full control of how buyers see your home on Zillow by listing For Sale by Owner (FSBO).

    List your home

    What's special

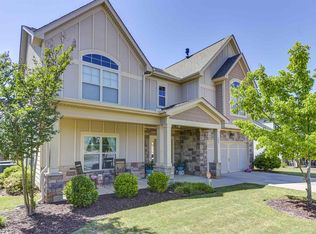
    Welcome to this beautiful well cared for Craftsman Style 4-bedroom, 3.5 bath home in the highly desirable Summerlake neighborhood! Beautiful hardwood flooring and molding throughout the main living spaces. Dining Room has coffered ceiling with heavy molding. The kitchen has an abundance of beautiful cabinetry with soft close drawers, breakfast bar, breakfast area, granite countertops, gas cook-top, built-in oven, island & pantry. There is even a wet bar with wine cooler off the kitchen. This floor plan is perfect for entertaining guests. The Master Suite has high trey ceilings and is large enough for a sitting area with a huge walk-in closet. The Master Bathroom includes 2-sink vanity, garden tub, and a separate walk-in large shower. Bedrooms two and three have high ceiling and walk in closets. The fourth bedroom is a large room with its own full private bathroom. HOA includes access to the neighborhood clubhouse and pool. This house sits directly across from the neighborhood athletic field which includes the playground and you are only a few steps away from the disc golf course and a short golf cart ride to the pool, clubhouse, nature trails, and a 15-acre lake. The new Beechwood Middle School backs up to Summerlake and there will be a walking path from the neighborhood to the school! Don't miss your opportunity to call this your HOME today! Make an appointment today to see it for yourself.

    This property is not currently displayed as for sale or rent on Zillow. This may be different from what's on other websites or public sources.
    Facts & features

    Interior

    Bedrooms & bathrooms
    • Bedrooms: 4
    • Bathrooms: 4
    • Full bathrooms: 3
    • 1/2 bathrooms: 1
    • Main level bathrooms: 1
    Heating
    • Forced air, Electric
    Cooling
    • Central
    Appliances
    • Included: Dishwasher, Garbage disposal, Microwave, Range / Oven
    • Laundry: Electric, Heated Space
    Features
    • Ceiling Fan
    • Flooring: Tile, Carpet, Hardwood
    • Windows: Thermopane
    • Attic: Attic Access
    • Has fireplace: Yes
    • Fireplace features: Gas Log-Natural
    Interior area
    • Total interior livable area: 3,380 sqft

    Property

    Parking
    • Total spaces: 3
    • Parking features: Garage - Attached
    Features
    • Patio & porch: Patio, Screened Porch, Front Porch
    • Exterior features: Cement / Concrete
    • Fencing: Rear Only Wood
    • On waterfront: Yes
    • Waterfront features: Common Pond
    Lot
    • Size: 0.26 Acres
    • Features: Corner Lot, Sprinkler
    Details
    • Parcel number: 00411602101

    Construction

    Type & style
    • Home type: SingleFamily
    • Architectural style: Traditional, Craftsman
    Condition
    • Year built: 2014

    Utilities & green energy

    • Sewer: Public Sewer
    • Water: Public
    • Utilities for property: Cable Available, Electricity Connected

    Community & HOA

    Community
    • Security: Smoke Detector(s)
    HOA
    • Has HOA: Yes
    • Services included: Pool, Clubhouse, Common Area Maintenance, Playground, Green Areas
    • HOA fee: $50 monthly
    Location
    • Region: Lexington

    Financial & listing details

    • Price per square foot: $161/sqft
    • Tax assessed value: $452,272
    • Annual tax amount: $2,504
    • Road surface type: Paved

    Price history

    DateEventPrice
    6/26/2020Sold$384,000-1.5%$114/sqft
    Source: Public Record Report a problem
    5/27/2020Listed for sale$389,900+35.8%$115/sqft
    Source: Coldwell Banker Residential Brokerage #495163 Report a problem
    5/24/2014Sold$287,190$85/sqft
    Source: Agent Provided Report a problem

    Public tax history

    YearProperty taxesTax assessment
    2025$2,504 +9.2%$17,664 +15%
    2024$2,294 +4.4%$15,360
    2023$2,196 -4%$15,360
    2022$2,287 +1.5%$15,360
    2021$2,254 $15,360 +36.1%
    2019-- $11,282
    2018$1,753 +1.9%$11,282
    2017$1,721 +3.1%$11,282
    2016$1,669 +0.9%$11,282
    2015$1,654 $11,282
    2014$1,654 --
    Find assessor info on the county website

    Neighborhood: 29072

    Nearby schools

    GreatSchools rating
    Schools provided by the listing agent
    • Elementary: Rocky Creek
    • Middle: Beechwood Middle School
    • High: Lexington
    • District: Lexington One

    Source: The MLS. This data may not be complete. We recommend contacting the local school district to confirm school assignments for this home.

    Get a cash offer in 3 minutes
    Find out how much your home could sell for in as little as 3 minutes with a no-obligation cash offer.
    Estimated market value
    $543,300
    Get a cash offer in 3 minutes
    Find out how much your home could sell for in as little as 3 minutes with a no-obligation cash offer.
    Estimated market value
    $543,300