Skip main navigation
Off market
  • $259,700

    201 Lincoln Ave, Hot Springs, SD 57747

    1beds
    1,066sqft
    Site Built
    Built in 2001
    0.41 Acres Lot
    $259,700 Zestimate®
    $244/sqft
    $889 Estimated rent

    Home value

    $259,700

    $244,000 - $278,000

    $889/mo

    Zestimate® history
    Loading
    Loading...

    Owner options

    List your home for rent

    $889/mo

    Rent Zestimate®

    Find your next renter with Zillow Rental Manager. Plus, with online applications, you can quickly screen prospective tenants – for free.

    Learn more

    $889/mo

    Rent Zestimate®

    Refinance and save

    $1,625/mo

    Est. payment

    Refinancing to a lower rate could help reduce your monthly payments and save thousands over the life of the loan.

    See today's rates

    $1,625/mo

    Est. payment

    Explore your selling options

    Work with a Zillow partner agent

    Leverage their expertise and Zillow's premium Showcase listings to get your home seen by more buyers.

    Get started

    List with your own agent

    Get your home in front of millions of buyers by listing it on Zillow.

    Learn how to do it

    Sell it yourself

    Take full control of how buyers see your home on Zillow by listing For Sale by Owner (FSBO).

    List your home

    What's special

    Nice open floor planNice sized kitchenWalk-in showerAmple oak cabinetryBeautiful views

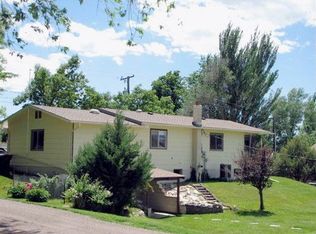
    Great location! Come take a look at this lovely 1 bedroom, 1 bath home with an attached 2-car garage located on a quiet cul-de-sac. Upon arrival, the 8x41 covered front porch welcomes you, providing a perfect spot for relaxation and enjoying the outdoors. The fenced back yard boasts beautiful views and features a nice retaining wall. The property is also equipped with an underground sprinkler system, making it easy to maintain the lawn and garden. This home is handicap accessible with a walk-in shower in the bathroom and a wheelchair ramp in the garage. This home has a nice open floor plan with a nice sized kitchen and ample oak cabinetry. Don't miss out on the opportunity to make this beautiful property your new home! Listed by Jim Bultsma, Heartland Real Estate, 605-890-6771.

    This property is off market, which means it's not currently listed for sale or rent on Zillow. This may be different from what's available on other websites or public sources.

    Zillow last checked:

    Listing updated:

    Listed by:

    James Bultsma,

    Heartland Real Estate

    Bought with:

    Patricia Schultz

    Heartland Real Estate

    Source: Mount Rushmore Area AOR,MLS#: 75613MLS Logo

    Facts & features

    Interior

    Bedrooms & bathrooms
    • Bedrooms: 1
    • Bathrooms: 1
    • Full bathrooms: 1
    • Main level bathrooms: 1
    • Main level bedrooms: 1
    Primary bedroom
    • Description: SF is less closet
    • Level: Main
    • Area: 264
    • Dimensions: 11 x 24
    Dining room
    • Level: Main
    • Area: 110
    • Dimensions: 11 x 10
    Kitchen
    • Level: Main
    • Dimensions: 9 x 10
    Living room
    • Level: Main
    • Area: 260
    • Dimensions: 20 x 13
    Heating
    • Heat Pump
    Cooling
    • Refrig. C/Air
    Appliances
    • Included: Dishwasher, Refrigerator, Electric Range Oven, Washer, Dryer, Water Softener Owned
    • Laundry: Main Level
    Features
    • Flooring: Vinyl, Laminate
    • Basement: Crawl Space
    • Number of fireplaces: 1
    • Fireplace features: None
    Interior area
    • Total structure area: 1,066
    • Total interior livable area: 1,066 sqft

    Property

    Parking
    • Total spaces: 2
    • Parking features: Two Car, Attached, Garage Door Opener
    • Attached garage spaces: 2
    Accessibility
    • Accessibility features: Handicap Access
    Features
    • Patio & porch: Open Patio, Covered Deck
    • Exterior features: Sprinkler System
    • Fencing: Partial
    Lot
    • Size: 0.41 Acres
    • Features: Cul-De-Sac
    Details
    • Parcel number: 751800070513414

    Construction

    Type & style
    • Home type: SingleFamily
    • Architectural style: Ranch
    • Property subtype: Site Built
    Materials
    • Frame
    • Roof: Composition
    Condition
    • Year built: 2001

    Community & HOA

    Community
    • Security: Smoke Detector(s)
    HOA
    • Amenities included: None
    • Services included: None
    Location
    • Region: Hot Springs

    Financial & listing details

    • Price per square foot: $244/sqft
    • Tax assessed value: $49,480
    • Annual tax amount: $1,118
    • Date on market: 4/11/2023
    • Listing terms: Cash,New Loan
    • Road surface type: Paved

    Price history

    DateEventPrice
    6/22/2023Sold$230,000-4.2%$216/sqft
    Source: Mount Rushmore Area AOR #75613 Report a problem
    5/7/2023Contingent$240,000$225/sqft
    Source: Mount Rushmore Area AOR #75613 Report a problem
    4/11/2023Listed for sale$240,000+71.4%$225/sqft
    Source: Mount Rushmore Area AOR #75613 Report a problem
    9/24/2009Sold$140,000$131/sqft
    Source: Public Record Report a problem

    Public tax history

    YearProperty taxesTax assessment
    2025$1,118 -4.1%$49,480 -44.5%
    2024$1,166 $89,110
    2023-- $89,110 -54.5%
    2022-- $195,920 +19.2%
    2021-- $164,390 +15%
    2020-- $142,990 +8.1%
    2019-- $132,320 +8.1%
    2018-- $122,400 +4.2%
    2017-- $117,470 -0.9%
    2016-- $118,520 -0.3%
    2015-- $118,890
    Find assessor info on the county website

    Neighborhood: 57747

    Nearby schools

    GreatSchools rating
    Schools provided by the listing agent
    • District: Hot Springs

    Source: Mount Rushmore Area AOR. This data may not be complete. We recommend contacting the local school district to confirm school assignments for this home.

    Get pre-qualified for a loan
    At Zillow Home Loans, we can pre-qualify you in as little as 5 minutes with no impact to your credit score.

    An equal housing lender. NMLS #10287.