Welcome to this delightful two-story Cape Cod! Featuring 3 bedrooms and 1.5 baths, this home has been freshly painted inside and out and is truly move-in ready. Step inside to a bright and welcoming living room, featuring large windows and soft carpeting that create a cozy atmosphere. The open flow into the dining area makes entertaining and everyday living a breeze. The updated galley-style kitchen is sure to please, showcasing crisp white cabinetry, a sleek black appliance package with gas cooking, and plenty of storage and prep space. Just beyond, you’ll find the utility and laundry room with durable LVP flooring and convenient exterior access. A main-level bedroom and half bath provide easy accessibility, while upstairs you’ll find two additional bedrooms with plush carpeting that share a full bath with tub/shower combo. Note: the upper bedrooms do not have closets. Bedroom 3 offers direct stairway access to a spacious 22x18 floored attic — perfect for conversion into a home office, playroom, or even a fourth bedroom. Outside, the spacious yard offers endless possibilities - the perfect blank canvas for your landscaping and gardening ideas. Don’t wait — schedule your showing today and start planning your next chapter in this charming home!
Sold for $309,000
$309,000
201 Lincoln Ave, Mount Holly, NJ 08060
3beds
1,612sqft
Single Family Residence
Built in 1960
-- sqft lot
$408,800 Zestimate®
$192/sqft
$2,762 Estimated rent
Home value
$408,800
$384,000 - $433,000
$2,762/mo
Zestimate® history
Owner options
List your home for rent
$2,762/mo
Rent Zestimate®
Find your next renter with Zillow Rental Manager. Plus, with online applications, you can quickly screen prospective tenants – for free.
$2,762/mo
Rent Zestimate®
Refinance and save
$2,297/mo
Est. payment
Refinancing to a lower rate could help reduce your monthly payments and save thousands over the life of the loan.
$2,297/mo
Est. payment
Explore your selling options
Work with a Zillow partner agent
Leverage their expertise and Zillow's premium Showcase listings to get your home seen by more buyers.
Get startedList with your own agent
Get your home in front of millions of buyers by listing it on Zillow.
Learn how to do itSell it yourself
Take full control of how buyers see your home on Zillow by listing For Sale by Owner (FSBO).
List your homeWhat's special
Zillow last checked:
Listing updated:
Listed by:
Bill Hamberg 267-388-3520,
RE/MAX at the Sea
Bought with:
Claudia George
Exit Platinum Realty
Source: Bright MLS,MLS#: NJBL2095894
Facts & features
Interior
Bedrooms & bathrooms
- Bedrooms: 3
- Bathrooms: 2
- Full bathrooms: 1
- 1/2 bathrooms: 1
- Main level bathrooms: 1
- Main level bedrooms: 1
Rooms
- Room types: Living Room, Dining Room, Bedroom 2, Bedroom 3, Kitchen, Bedroom 1, Laundry, Utility Room, Attic, Full Bath, Half Bath
Bedroom 1
- Features: Flooring - Carpet
- Level: Main
- Area: 168 Square Feet
- Dimensions: 12 X 14
Bedroom 2
- Features: Flooring - Carpet
- Level: Upper
- Area: 104 Square Feet
- Dimensions: 8 X 13
Bedroom 3
- Features: Flooring - Carpet
- Level: Upper
- Area: 121 Square Feet
- Dimensions: 11 X 11
Other
- Features: Attic - Floored, Attic - Walk-Up
- Level: Upper
- Area: 396 Square Feet
- Dimensions: 18 X 22
Dining room
- Features: Flooring - Carpet
- Level: Main
- Area: 294 Square Feet
- Dimensions: 14 X 21
Other
- Features: Bathroom - Tub Shower, Flooring - Vinyl
- Level: Upper
- Area: 63 Square Feet
- Dimensions: 7 X 9
Half bath
- Features: Flooring - Luxury Vinyl Tile
- Level: Main
- Area: 16 Square Feet
- Dimensions: 4 X 4
Kitchen
- Features: Flooring - Luxury Vinyl Tile
- Level: Main
- Area: 140 Square Feet
- Dimensions: 7 X 20
Laundry
- Features: Flooring - Luxury Vinyl Plank
- Level: Main
- Area: 70 Square Feet
- Dimensions: 10 X 7
Living room
- Features: Flooring - Carpet, Ceiling Fan(s)
- Level: Main
- Area: 276 Square Feet
- Dimensions: 23 X 12
Utility room
- Features: Flooring - Luxury Vinyl Plank
- Level: Main
- Area: 20 Square Feet
- Dimensions: 5 X 4
Heating
- Central, Natural Gas
Cooling
- Central Air, Electric
Appliances
- Included: Dishwasher, Oven/Range - Gas, Range Hood, Refrigerator, Electric Water Heater
- Laundry: Main Level, Laundry Room
Features
- Attic, Bathroom - Tub Shower, Ceiling Fan(s), Combination Dining/Living, Kitchen - Galley
- Flooring: Carpet, Luxury Vinyl
- Has basement: No
- Has fireplace: No
Interior area
- Total structure area: 1,612
- Total interior livable area: 1,612 sqft
- Finished area above ground: 1,612
- Finished area below ground: 0
Property
Parking
- Parking features: Off Street
Accessibility
- Accessibility features: None
Features
- Levels: Two
- Stories: 2
- Patio & porch: Enclosed, Porch
- Exterior features: Rain Gutters
- Pool features: None
Lot
- Dimensions: 100.00 x 0.00
Details
- Additional structures: Above Grade, Below Grade
- Parcel number: 230010400001
- Zoning: R2
- Special conditions: Real Estate Owned
Construction
Type & style
- Home type: SingleFamily
- Architectural style: Cape Cod
- Property subtype: Single Family Residence
Materials
- Vinyl Siding
- Foundation: Slab
Condition
- Average
- New construction: No
- Year built: 1960
Utilities & green energy
- Electric: 150 Amps
- Sewer: Public Sewer
- Water: Public
- Utilities for property: Electricity Available, Natural Gas Available
Community & HOA
Community
- Subdivision: None Ava Ilable
HOA
- Has HOA: No
Location
- Region: Mount Holly
- Municipality: MOUNT HOLLY TWP
Financial & listing details
- Price per square foot: $192/sqft
- Tax assessed value: $153,400
- Annual tax amount: $5,385
- Date on market: 9/16/2025
- Listing agreement: Exclusive Right To Sell
- Listing terms: Cash,Conventional,FHA,VA Loan
- Ownership: Fee Simple
Price history
| Date | Event | Price |
|---|---|---|
| 1/23/2026 | Sold | $309,000$192/sqft |
Source:  Bright MLS #NJBL2095894 Report a problem Bright MLS #NJBL2095894 Report a problem | ||
| 11/21/2019 | Listing removed | $1,500$1/sqft |
Source: WRI Property Management Report a problem | ||
| 11/14/2019 | Listed for rent | $1,500$1/sqft |
Source: WRI Property Management Report a problem | ||
Public tax history
| Year | Property taxes | Tax assessment |
|---|---|---|
| 2026 | $5,742 +6.6% | $153,400 |
| 2025 | $5,386 +4.6% | $153,400 |
| 2024 | $5,148 | $153,400 |
| 2023 | -- | $153,400 |
| 2022 | $4,967 +1.7% | $153,400 |
| 2021 | $4,886 -5.4% | $153,400 |
| 2020 | $5,167 +1.8% | $153,400 -11.2% |
| 2019 | $5,076 +2.7% | $172,700 |
| 2018 | $4,944 +2.4% | $172,700 |
| 2017 | $4,830 +2.2% | $172,700 |
| 2016 | $4,729 +3.8% | $172,700 |
| 2015 | $4,554 +1.4% | $172,700 |
| 2014 | $4,490 +1.6% | $172,700 |
| 2013 | $4,418 +1.9% | $172,700 |
| 2012 | $4,337 -2.1% | $172,700 |
| 2011 | $4,430 0% | $172,700 +97.1% |
| 2010 | $4,432 +0.2% | $87,600 |
| 2009 | $4,421 +3.6% | $87,600 |
| 2008 | $4,268 +8.8% | $87,600 |
| 2007 | $3,924 +10.1% | $87,600 |
| 2006 | $3,564 +6.9% | $87,600 |
| 2005 | $3,334 +7.2% | $87,600 |
| 2004 | $3,112 | $87,600 |
| 2003 | -- | $87,600 |
| 2002 | -- | $87,600 |
| 2001 | -- | $87,600 |
Find assessor info on the county website
Neighborhood: 08060
Nearby homes
- $239,800-- bd-- ba998 sqft203 Lincoln Ave, Mount Holly, NJ 08060Off Market
- $426,400-- bd-- ba1.9k sqft204 Harrison Ave, Mount Holly, NJ 08060Off Market
- $245,300-- bd-- ba1k sqft205 Lincoln Ave, Mount Holly, NJ 08060Off Market
- $425,3004 bd3 ba1 sqft206 Harrison Ave, Mount Holly, NJ 08060Off Market
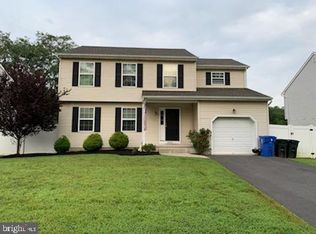
- $259,100-- bd-- ba1.5k sqft158 Lincoln Ave, Mount Holly, NJ 08060Off Market
- $257,100-- bd-- ba864 sqft156 Lincoln Ave, Mount Holly, NJ 08060Off Market
- $302,5004 bd2 ba1.2k sqft152 Lincoln Ave, Mount Holly, NJ 08060Off Market
- $459,9004 bd3 ba1 sqft206 Harrison Ave, Mount Holly, NJ 08060For Sale
Nearby schools
GreatSchools rating
- NAJohn Brainerd Elementary SchoolGrades: PK-1Distance: 0.3 mi
- 5/10F.W. Holbein Middle SchoolGrades: 5-8Distance: 1.1 mi
- 4/10Rancocas Valley Regional High SchoolGrades: 9-12Distance: 1.1 mi
Schools provided by the listing agent
- District: Rancocas Valley Regional Schools
Source: Bright MLS. This data may not be complete. We recommend contacting the local school district to confirm school assignments for this home.
Get a cash offer in 3 minutes
Find out how much your home could sell for in as little as 3 minutes with a no-obligation cash offer.
Estimated market value
$408,800
Get a cash offer in 3 minutes
Find out how much your home could sell for in as little as 3 minutes with a no-obligation cash offer.
Estimated market value
$408,800
- New Jersey
- Burlington County
- Mt Holly Township
- 08060
- 201 Lincoln Ave
Nearby cities
Nearby zip codes
Other Mt Holly Township Topics
- Apartments for Rent in 08060
- Houses for Sale in 08060
- Houses for Rent in 08060
- 08060 Real Estate
- Mt Holly Township Condos
- Houses for Sale in Mt Holly Township
- Newest Listings in Mt Holly Township
- Mt Holly Township Home Values
- Mt Holly Township Real Estate Agents
- Mt Holly Township Refinance
- Mt Holly Township Mortgage Rates
