SELLER HAS ACCEPTED OFFER. This home offers a lovely neighborhood that feels like country living. The home offers an abundance of living space indoors and tremendous bonuses outside. A covered front porch, surrounded by lovely garden beds, opens into a foyer offering access to the sprawling living room with both pellet stove and wood burning fireplace with lovely built in shelving surround - windows to three sides flood the space with light. Effortless flow into a spacious dining room continues into the equally spacious kitchen, a peninsula gently dividing the spaces. Beyond, a mud room houses main level laundry! Completing the main level are two bright bedrooms and a full bath. Upstairs, three equally spacious bedrooms are served by a second full bathroom. Three hall closets on this level provide abundant storage options. A lower level houses utilities and more storage potential! Outside, a covered patio overlooks the lovely, fenced yard boasting expansive children’s play areas, two sheds and access to the detached two car garage with built in workstation and shelving! Beyond, a chicken coop and greenhouse offer exciting opportunities for self-sustained living augmented by the garage and coop’s rainwater catchment systems! A new roof, installed Fall 2024, offers a sense of security and style to this home! The ample spaces inside and out combined with its rural feel and easy access to the area’s major artery make this charming country home a must see!
Sold for $297,000
$297,000
201 Lincoln Dr, Tamaqua, PA 18252
5beds
2,226sqft
Single Family Residence
Built in 1960
0.61 Acres Lot
$319,100 Zestimate®
$133/sqft
$1,907 Estimated rent
Home value
$319,100
$265,000 - $383,000
$1,907/mo
Zestimate® history
Owner options
List your home for rent
$1,907/mo
Rent Zestimate®
Find your next renter with Zillow Rental Manager. Plus, with online applications, you can quickly screen prospective tenants – for free.
$1,907/mo
Rent Zestimate®
Refinance and save
$1,981/mo
Est. payment
Refinancing to a lower rate could help reduce your monthly payments and save thousands over the life of the loan.
$1,981/mo
Est. payment
Explore your selling options
Work with a Zillow partner agent
Leverage their expertise and Zillow's premium Showcase listings to get your home seen by more buyers.
Get startedList with your own agent
Get your home in front of millions of buyers by listing it on Zillow.
Learn how to do itSell it yourself
Take full control of how buyers see your home on Zillow by listing For Sale by Owner (FSBO).
List your homeWhat's special
Wood burning fireplaceFenced yardDetached two car garageNew roofLovely garden bedsTwo shedsWindows to three sides
Zillow last checked:
Listing updated:
Listed by:
Vince Boyle 570-225-6577,
RE/MAX Real Estate
Bought with:
nonmember
NON MBR Office
Source: GLVR,MLS#: 760208 Originating MLS: Lehigh Valley MLS
Originating MLS: Lehigh Valley MLSFacts & features
Interior
Bedrooms & bathrooms
- Bedrooms: 5
- Bathrooms: 2
- Full bathrooms: 2
Bedroom
- Description: Ceiling Fan, Hardwood Floors
- Level: First
- Dimensions: 14.00 x 11.00
Bedroom
- Description: Ceiling Fan, Hardwood Floors
- Level: First
- Dimensions: 14.00 x 12.00
Bedroom
- Description: Ceiling Fan, Hardwood Floors
- Level: Second
- Dimensions: 11.00 x 14.00
Bedroom
- Description: Hardwood Floors
- Level: Second
- Dimensions: 11.00 x 14.00
Bedroom
- Description: Hardwood Floors
- Level: Second
- Dimensions: 12.00 x 14.00
Dining room
- Description: Ceiling Fan, Hardwood Floors
- Level: First
- Dimensions: 11.00 x 11.00
Foyer
- Description: Coat Closet, Hardwood Floors
- Level: First
- Dimensions: 15.00 x 5.00
Other
- Level: First
- Dimensions: 7.00 x 6.00
Other
- Level: Second
- Dimensions: 9.00 x 6.00
Kitchen
- Description: Peninsula Overlooking Dining Room
- Level: First
- Dimensions: 15.00 x 11.00
Laundry
- Level: First
- Dimensions: 11.00 x 8.00
Living room
- Description: Wood Burning Fireplace w/Built In Shelving, Pellet Stove, Ceiling Fans, Hardwood Floors
- Level: First
- Dimensions: 24.00 x 14.00
Heating
- Baseboard, Oil, Pellet Stove
Cooling
- Ceiling Fan(s), Wall/Window Unit(s)
Appliances
- Included: Electric Dryer, Electric Oven, Electric Range, Oil Water Heater, Refrigerator, Washer
- Laundry: Washer Hookup, Dryer Hookup, ElectricDryer Hookup, Main Level
Features
- Dining Area, Separate/Formal Dining Room, Entrance Foyer, Mud Room, Utility Room
- Flooring: Hardwood, Linoleum
- Basement: Full
- Has fireplace: Yes
- Fireplace features: Living Room, Wood Burning
Interior area
- Total interior livable area: 2,226 sqft
- Finished area above ground: 2,226
- Finished area below ground: 0
Property
Parking
- Total spaces: 2
- Parking features: Detached, Garage, Garage Door Opener
- Garage spaces: 2
Features
- Stories: 2
- Patio & porch: Covered, Patio, Porch
- Exterior features: Fence, Fire Pit, Porch, Patio, Shed
- Fencing: Yard Fenced
- Has view: Yes
- View description: Hills
Lot
- Size: 0.61 Acres
- Dimensions: 176 x 150
- Features: Flat, Not In Subdivision
Details
- Additional structures: Greenhouse, Shed(s), Workshop
- Parcel number: 25080005.002
- Zoning: R
- Special conditions: None
Construction
Type & style
- Home type: SingleFamily
- Architectural style: Cape Cod
- Property subtype: Single Family Residence
Materials
- Stone, Vinyl Siding, Wood Siding
- Roof: Asphalt,Fiberglass
Condition
- Year built: 1960
Utilities & green energy
- Electric: 200+ Amp Service, Circuit Breakers
- Sewer: Public Sewer
- Water: Well
Community & HOA
Community
- Features: Sidewalks
- Subdivision: Not in Development
Location
- Region: Tamaqua
Financial & listing details
- Price per square foot: $133/sqft
- Tax assessed value: $43,485
- Annual tax amount: $3,051
- Date on market: 9/19/2025
- Cumulative days on market: 7 days
- Listing terms: Cash,FHA,USDA Loan,VA Loan
- Ownership type: Fee Simple
Price history
| Date | Event | Price |
|---|---|---|
| 8/14/2025 | Sold | $297,000+4.2%$133/sqft |
Source:  GLVR #760208 Report a problem GLVR #760208 Report a problem | ||
| 7/8/2025 | Pending sale | $285,000$128/sqft |
Source: GLVR #760208 Report a problem | ||
| 7/1/2025 | Listed for sale | $285,000+128%$128/sqft |
Source: GLVR #760208 Report a problem | ||
| 7/26/2018 | Sold | $125,000-3.1%$56/sqft |
Source: GLVR #580544 Report a problem | ||
| 6/6/2018 | Pending sale | $129,000$58/sqft |
Source: Tammy Sword Realty LLC #1001531050 Report a problem | ||
| 5/19/2018 | Listed for sale | $129,000+29%$58/sqft |
Source: Tammy Sword Realty LLC #1001531050 Report a problem | ||
| 12/15/2008 | Sold | $100,000$45/sqft |
Source: Public Record Report a problem | ||
Public tax history
| Year | Property taxes | Tax assessment |
|---|---|---|
| 2023 | $2,730 +2.1% | $43,485 |
| 2022 | $2,672 +1% | $43,485 |
| 2021 | $2,646 -16.5% | $43,485 |
| 2020 | $3,170 +237.5% | $43,485 |
| 2019 | $939 -62.5% | $43,485 |
| 2018 | $2,504 | $43,485 |
| 2017 | -- | $43,485 |
| 2015 | -- | $43,485 |
| 2011 | -- | $43,485 |
| 2010 | -- | $43,485 |
| 2009 | -- | $43,485 |
| 2007 | -- | $43,485 |
| 2004 | -- | $43,485 |
Find assessor info on the county website
Neighborhood: 18252
Nearby homes
- $208,9003 bd2 ba1.3k sqft205 Lincoln Dr, Tamaqua, PA 18252Off Market
- $185,5504 bd2 ba1.1k sqft207 Lincoln Dr, Tamaqua, PA 18252Sold
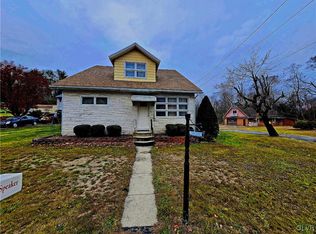
- $11,700-- bd-- ba-- sqft207 Lincoln Dr, Tamaqua, PA 18252Off Market
- $9,380-- bd-- ba-- sqft202 Lincoln Dr, Tamaqua, PA 18252Off Market
- $57,0001 bd1 ba660 sqft198 Lincoln Dr, Tamaqua, PA 18252Off Market
- $133,6001 bd1 ba592 sqft206 Lincoln Dr, Tamaqua, PA 18252Off Market
- $4,730-- bd-- ba-- sqftLincoln Dr, Tamaqua, PA 18252Off Market
- $169,1002 bd1 ba960 sqft194 Lincoln Dr, Tamaqua, PA 18252Off Market
Nearby schools
GreatSchools rating
- 5/10Tamaqua Elementary SchoolGrades: K-5Distance: 2.3 mi
- 4/10Tamaqua Area Middle SchoolGrades: 6-8Distance: 2.9 mi
- 5/10Tamaqua Area Senior High SchoolGrades: 9-12Distance: 2.9 mi
Schools provided by the listing agent
- Elementary: Tamaqua Area Elementary School
- Middle: Tamaqua Area Middle School
- High: Tamaqua Area High School
- District: Tamaqua
Source: GLVR. This data may not be complete. We recommend contacting the local school district to confirm school assignments for this home.


Get pre-qualified for a loan
At Zillow Home Loans, we can pre-qualify you in as little as 5 minutes with no impact to your credit score.An equal housing lender. NMLS #10287.
Sell for more on Zillow
Get a Zillow Showcase℠ listing at no additional cost and you could sell for .
$319,100
2% more
+$6,382
With Zillow Showcase(estimated)
$325,482
- Pennsylvania
- Schuylkill County
- Tamaqua
- 18252
- 201 Lincoln Dr
Nearby cities
Nearby neighborhoods
Nearby zip codes
Other Tamaqua Topics
