Skip main navigation
Sold
  • $229,000

    201 Lincoln St, Edinburgh, IN 46124

    4beds
    3,696sqft
    Residential, Single Family Residence
    Built in 1930
    9,583.2 Square Feet Lot
    $253,000 Zestimate®
    $62/sqft
    $2,253 Estimated rent

    Home value

    $253,000

    $230,000 - $276,000

    $2,253/mo

    Zestimate® history
    Loading
    Loading...

    Owner options

    List your home for rent

    $2,253/mo

    Rent Zestimate®

    Find your next renter with Zillow Rental Manager. Plus, with online applications, you can quickly screen prospective tenants – for free.

    Learn more

    $2,253/mo

    Rent Zestimate®

    Refinance and save

    $1,452/mo

    Est. payment

    Refinancing to a lower rate could help reduce your monthly payments and save thousands over the life of the loan.

    See today's rates

    $1,452/mo

    Est. payment

    Explore your selling options

    Work with a Zillow partner agent

    Leverage their expertise and Zillow's premium Showcase listings to get your home seen by more buyers.

    Get started

    List with your own agent

    Get your home in front of millions of buyers by listing it on Zillow.

    Learn how to do it

    Sell it yourself

    Take full control of how buyers see your home on Zillow by listing For Sale by Owner (FSBO).

    List your home

    What's special

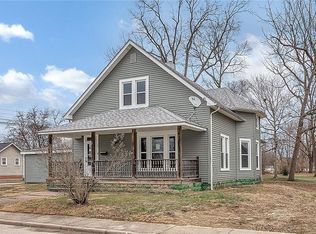
    Charming historic home, situated on large corner lot in the heart of Edinburgh, now offered for sale. 201 Lincoln Street features 4 bedrooms, 2 full bathrooms, hardwood floors, and original woodwork throughout! Enjoy relaxing on the covered front porch, or in the enclosed 3-season room with built in bar. There is no shortage of space, with over 2500 square feet over two stories, plus an unfinished basement that is perfect for storage, and a HUGE 2 car detached garage. Main floor features 1 bed, a full bath, and a den/home office. Upstairs you will find the 3 remaining bedrooms and additional full bath. This well-loved home is ready for the new owners to put their finishing touches on it. Conveniently located in a quiet neighborhood close to schools and shopping, schedule your showing today!

    Zillow last checked:

    Listing updated:

    Listing Provided by:

    Drew Wyant 812-764-0170,

    1 Percent Lists Indiana Real Estate

    Bought with:

    Mike Munoz

    CENTURY 21 Scheetz

    Source: MIBOR as distributed by MLS GRID,MLS#: 22000966MLS Logo

    Facts & features

    Interior

    Bedrooms & bathrooms
    • Bedrooms: 4
    • Bathrooms: 2
    • Full bathrooms: 2
    • Main level bathrooms: 1
    • Main level bedrooms: 1
    Primary bedroom
    • Features: Carpet
    • Level: Upper
    • Area: 256 Square Feet
    • Dimensions: 16x16
    Bedroom 2
    • Features: Carpet
    • Level: Upper
    • Area: 144 Square Feet
    • Dimensions: 12x12
    Bedroom 3
    • Features: Carpet
    • Level: Upper
    • Area: 143 Square Feet
    • Dimensions: 13x11
    Bedroom 4
    • Features: Carpet
    • Level: Main
    • Area: 154 Square Feet
    • Dimensions: 14x11
    Dining room
    • Features: Hardwood
    • Level: Main
    • Area: 204 Square Feet
    • Dimensions: 17x12
    Kitchen
    • Features: Vinyl
    • Level: Main
    • Area: 117 Square Feet
    • Dimensions: 13x9
    Laundry
    • Features: Vinyl
    • Level: Main
    • Area: 91 Square Feet
    • Dimensions: 13x7
    Library
    • Features: Hardwood
    • Level: Main
    • Area: 144 Square Feet
    • Dimensions: 12x12
    Living room
    • Features: Hardwood
    • Level: Main
    • Area: 288 Square Feet
    • Dimensions: 16x18
    Sun room
    • Features: Other
    • Level: Main
    • Area: 348 Square Feet
    • Dimensions: 12x29
    Heating
    • Forced Air
    Cooling
    • Has cooling: Yes
    Appliances
    • Included: Dishwasher, Dryer, Gas Water Heater, Microwave, Electric Oven, Range Hood, Refrigerator, Washer
    • Laundry: Main Level
    Features
    • Attic Access, Ceiling Fan(s), Hardwood Floors
    • Flooring: Hardwood
    • Windows: Wood Work Stained
    • Basement: Unfinished
    • Attic: Access Only
    • Number of fireplaces: 1
    • Fireplace features: Dining Room
    Interior area
    • Total structure area: 3,696
    • Total interior livable area: 3,696 sqft
    • Finished area below ground: 0

    Property

    Parking
    • Total spaces: 2
    • Parking features: Detached, Garage Door Opener
    • Garage spaces: 2
    • Details: Garage Parking Other(Garage Door Opener, Service Door)
    Features
    • Levels: Two
    • Stories: 2
    • Patio & porch: Covered, Deck, Glass Enclosed
    Lot
    • Size: 9,583 sqft
    • Features: City Lot, Corner Lot, Curbs, Sidewalks, Street Lights, Mature Trees
    Details
    • Parcel number: 411234013041000002
    • Special conditions: As Is
    • Horse amenities: None

    Construction

    Type & style
    • Home type: SingleFamily
    • Architectural style: Craftsman
    • Property subtype: Residential, Single Family Residence
    Materials
    • Wood
    • Foundation: Concrete Perimeter, Brick/Mortar
    Condition
    • New construction: No
    • Year built: 1930

    Utilities & green energy

    • Electric: 100 Amp Service
    • Water: Municipal/City

    Community & neighborhood

    Location
    • Region: Edinburgh
    • Subdivision: Drybreads

    Price history

    DateEventPrice
    11/6/2024Sold$229,000+4.6%$62/sqft
    Source: MIBOR as distributed by MLS GRID #22000966 Report a problem
    9/20/2024Pending sale$219,000$59/sqft
    Source: MIBOR as distributed by MLS GRID #22000966 Report a problem
    9/11/2024Listed for sale$219,000+56.4%$59/sqft
    Source: MIBOR as distributed by MLS GRID #22000966 Report a problem
    3/24/2021Listing removed--
    Source: Owner Report a problem
    7/23/2013Listing removed$140,000$38/sqft
    Source: Owner Report a problem
    10/12/2012Price change$140,000-6.7%$38/sqft
    Source: Owner Report a problem
    7/11/2012Price change$150,000-2.6%$41/sqft
    Source: Owner Report a problem
    4/1/2012Price change$154,000-3.1%$42/sqft
    Source: Owner Report a problem
    3/4/2012Listed for sale$159,000+19.5%$43/sqft
    Source: Owner Report a problem
    4/5/2005Sold$133,000$36/sqft
    Source: MIBOR as distributed by MLS GRID #2502772 Report a problem

    Public tax history

    YearProperty taxesTax assessment
    2025$3,224 +7.5%$292,100 +7.6%
    2024$3,000 +10.8%$271,400 +7.2%
    2023$2,708 +50.4%$253,200 +12%
    2022$1,801 +3%$226,100 +25.5%
    2021$1,749 -1%$180,100 +3%
    2020$1,767 +12.4%$174,900 -1%
    2019$1,572 +4.3%$176,700 +12.4%
    2018$1,507 +4.3%$157,200 +4.3%
    2017$1,445 $150,700 +4.3%
    2016$1,445 -5.6%$144,500 -6%
    2014$1,530 +38.1%$153,700 +38.7%
    2013$1,108 -49.1%$110,800 +1.8%
    2012$2,176 -9.5%$108,800 -9.5%
    2011$2,404 $120,200
    2010$2,404 +3.4%$120,200 +3.4%
    2009$2,324 -37.9%$116,200 -5.7%
    2007$3,744 +139.3%$123,200 +10.6%
    2006$1,565 $111,400 +12.9%
    2005-- $98,700

    Find assessor info on the county website

    Neighborhood: 46124

    Nearby schools

    GreatSchools rating
    Schools provided by the listing agent
    • Elementary: East Side Elementary School
    • Middle: Edinburgh Comm Middle School
    • High: Edinburgh Community High School

    Source: MIBOR as distributed by MLS GRID. This data may not be complete. We recommend contacting the local school district to confirm school assignments for this home.

    Get a cash offer in 3 minutes
    Find out how much your home could sell for in as little as 3 minutes with a no-obligation cash offer.
    Estimated market value
    $253,000
    Get a cash offer in 3 minutes
    Find out how much your home could sell for in as little as 3 minutes with a no-obligation cash offer.
    Estimated market value
    $253,000