Skip main navigation
Off market
Street View
  • $991,800

    201 Lippincott Ave, Riverton, NJ 08077

    5beds
    4baths
    5,039sqft
    SingleFamily
    Built in 1871
    1 Acres Lot
    $991,800 Zestimate®
    $197/sqft
    $5,728 Estimated rent

    Home value

    $991,800

    $873,000 - $1.12M

    $5,728/mo

    Zestimate® history
    Loading
    Loading...

    Owner options

    List your home for rent

    $5,728/mo

    Rent Zestimate®

    Find your next renter with Zillow Rental Manager. Plus, with online applications, you can quickly screen prospective tenants – for free.

    Learn more

    $5,728/mo

    Rent Zestimate®

    Refinance and save

    $6,900/mo

    Est. payment

    Refinancing to a lower rate could help reduce your monthly payments and save thousands over the life of the loan.

    See today's rates

    $6,900/mo

    Est. payment

    Explore your selling options

    Work with a Zillow partner agent

    Leverage their expertise and Zillow's premium Showcase listings to get your home seen by more buyers.

    Get started

    List with your own agent

    Get your home in front of millions of buyers by listing it on Zillow.

    Learn how to do it

    Sell it yourself

    Take full control of how buyers see your home on Zillow by listing For Sale by Owner (FSBO).

    List your home

    What's special

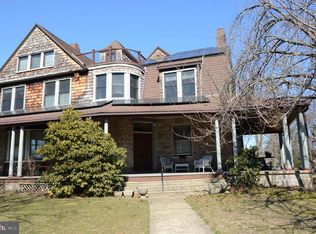
    Exquisite 1868 Victorian home, lovingly restored to it's original beauty and tastefully updated to include modern amenities. The breathtaking wrap-around porch invites you to spend some time catching up while the spacious paver patio offers a tranquil place to pass time with family and friends. Once inside, you will be swept away by the soaring 12' ceilings that are adorned with ceiling medallions, crown molding and custom plaster work. This home is full of historic character to include original hardwood floors, period specific lighting and decor, stained-glass windows, arches and transoms, 10' windows and doors, pocket doors, original hardware and restored fireplaces that have been converted to gas. Each room on the main floor tells a story of the past from the inviting living room/parlor to the dramatic dining room, the music room to the splendid great room. The renovated kitchen has retained historic accuracy by first passing through the butler's pantry with prep sink and storage for china and linens. Creamy white Thomasville cabinets are accented with an antiquing glaze enhancing the detailed woodwork and trim. The tumbled stone backsplash and granite countertops, tiled floors, tin ceiling and fireplace are the perfect touch. Upstairs are the sleeping quarters with five bedrooms, all with wood floors, and two vintage-inspired full bathrooms with marble tiles. The gracious master suite offers built-in storage, an electric fireplace, tongue and groove ceiling, crown molding, and an incredible en-suite bath with shower. The guest bedrooms are all spacious and have kept their charm with original floors, hardware and woodwork. The third floor has three additional bedrooms, an efficiency kitchen w/laundry, full bath and sitting room. There is a private entrance from the side of the house, making this perfect for a nanny suite. In the rear of the estate, you will find a rentable Carriage House with two bedrooms, renovated kitchen, full bath, sitting room and great room. This would be an ideal space for an in-law suite or artist's cottage. There are three separate electric meters for each living space as well. With it's tree-lined streets, grand homes, historic charm, Blue Ribbon schools, and proximity to the river and yacht club, Riverton is a great place to live. Words alone cannot do this architectural masterpiece justice, it must be seen to be appreciated. Bonus: Home has been freshly painted and a brand new efficient heater has been installed. 2019-10-02

    This property is off market, which means it's not currently listed for sale or rent on Zillow. This may be different from what's available on other websites or public sources.
    Facts & features

    Interior

    Bedrooms & bathrooms
    • Bedrooms: 5
    • Bathrooms: 4
    Heating
    • Baseboard, Electric
    Cooling
    • None
    Appliances
    • Included: Dishwasher, Range / Oven, Refrigerator
    Features
    • Master Bath(s), Wet/Dry Bar, CeilngFan(s), 2nd Kitchen, Stain/Lead Glass, Kitchen - Eat-In, Butlers Pantry, Stall Shower
    Interior area
    • Total interior livable area: 5,039 sqft

    Property

    Features
    • Exterior features: Wood
    Lot
    • Size: 1 Acres
    Details
    • Parcel number: 3100601000000001

    Construction

    Type & style
    • Home type: SingleFamily
    Condition
    • Year built: 1871

    Community & neighborhood

    Location
    • Region: Riverton

    Other

    Other facts
    • Heating YN: Y
    • Property Type: Residential
    • Bathrooms Half: 1
    • Ownership Interest: Fee Simple
    • Structure Type: Detached
    • Interior Features: Master Bath(s), Wet/Dry Bar, CeilngFan(s), 2nd Kitchen, Stain/Lead Glass, Kitchen - Eat-In, Butlers Pantry, Stall Shower
    • Bathrooms Full: 3
    • Heating Type: Radiator
    • Construction Materials: Wood Siding
    • Above Grade Fin SQFT: 5039
    • Tax Annual Amount: 15974.0
    • Standard Status: Active
    • Type of Parking: Driveway
    • Pool: No Pool
    • Total SQFT Source: Assessor
    • Automatically Update Tax Values Y/N: Y
    • ListAgentStateLicenseNumber: Lic# 8542048 - NJ

    Price history

    DateEventPrice
    10/16/2019Listing removed$615,000$122/sqft
    Source: BHHS Fox & Roach Medford #NJBL341932 Report a problem
    10/31/2018Price change$615,000-2.4%$122/sqft
    Source: BHHS Fox & Roach - Medford #1001960760 Report a problem
    6/15/2018Listed for sale$630,000+301.3%$125/sqft
    Source: BHHS Fox & Roach-Medford #1005041581 Report a problem
    2/28/1986Sold$157,000$31/sqft
    Source: Agent Provided Report a problem

    Public tax history

    YearProperty taxesTax assessment
    2025$17,311 +2.9%$450,100
    2024$16,820 $450,100
    2023-- $450,100
    2022$16,411 -0.1%$450,100
    2021$16,433 +1.7%$450,100
    2020$16,159 +1.2%$450,100
    2019$15,974 +2%$450,100
    2018$15,654 +4.2%$450,100
    2017$15,024 +2%$450,100
    2016$14,727 +2.5%$450,100
    2015$14,367 +2.1%$450,100 +0.4%
    2014$14,069 +4%$448,500
    2013$13,530 +1.2%$448,500 -13.1%
    2012$13,370 +0.7%$516,200
    2011$13,277 +4.9%$516,200
    2010$12,652 -9.8%$516,200
    2009$14,032 +0.7%$516,200 +92.3%
    2008$13,935 +3.4%$268,500
    2007$13,476 +4.6%$268,500
    2006$12,888 +7%$268,500
    2005$12,045 +9%$268,500
    2004$11,046 $268,500
    2003-- $268,500
    2002-- $268,500
    2001-- $268,500

    Find assessor info on the county website

    Neighborhood: 08077

    Nearby schools

    GreatSchools rating
    Schools provided by the listing agent
    • High: Palmyra
    • District: Palmyra Borough Public Schools

    Source: The MLS. This data may not be complete. We recommend contacting the local school district to confirm school assignments for this home.

    Get a cash offer in 3 minutes
    Find out how much your home could sell for in as little as 3 minutes with a no-obligation cash offer.
    Estimated market value
    $991,800
    Get a cash offer in 3 minutes
    Find out how much your home could sell for in as little as 3 minutes with a no-obligation cash offer.
    Estimated market value
    $991,800