SELLER IS OFFERING $3000 USE AS YOU CHOOSE!!! ATTENTION INVESTORS!! A CHANCE TO SNATCH THiS GREAT PROPERTY OFF THE MARKET. ALREADY HAS A TENANT IN PLACE UNTIL AUGUST 31, 2024. This well maintained duplex features 2 bedrooms, 2 full baths and a bonus room. The fenced in back yard is perfect backyard barbecues and activities. Located just minutes from the Piney Green gate and the Main Gate to Camp Lejeune.
Sold for $159,000
$159,000
201 Live Oak Court, Midway Park, NC 28544
2beds
985sqft
Townhouse
Built in 1994
3,920 Square Feet Lot
$171,300 Zestimate®
$161/sqft
$1,225 Estimated rent
Home value
$171,300
$163,000 - $180,000
$1,225/mo
Zestimate® history
Owner options
List your home for rent
$1,225/mo
Rent Zestimate®
Find your next renter with Zillow Rental Manager. Plus, with online applications, you can quickly screen prospective tenants – for free.
$1,225/mo
Rent Zestimate®
Refinance and save
$1,016/mo
Est. payment
Refinancing to a lower rate could help reduce your monthly payments and save thousands over the life of the loan.
$1,016/mo
Est. payment
Explore your selling options
Work with a Zillow partner agent
Leverage their expertise and Zillow's premium Showcase listings to get your home seen by more buyers.
Get startedList with your own agent
Get your home in front of millions of buyers by listing it on Zillow.
Learn how to do itSell it yourself
Take full control of how buyers see your home on Zillow by listing For Sale by Owner (FSBO).
List your homeWhat's special
Zillow last checked:
Listing updated:
Listed by:
Corinthia Lopes 910-382-1657,
Century 21 Coastal Advantage
Bought with:
Harold Chappell, 185124
NextHome Cape Fear - Jacksonville
Source: Hive MLS,MLS#: 100441711 Originating MLS: Jacksonville Board of Realtors
Originating MLS: Jacksonville Board of RealtorsFacts & features
Interior
Bedrooms & bathrooms
- Bedrooms: 2
- Bathrooms: 2
- Full bathrooms: 2
Primary bedroom
- Level: Primary Living Area
Dining room
- Features: Eat-in Kitchen
Heating
- Heat Pump, Electric
Cooling
- Heat Pump
Appliances
- Included: Vented Exhaust Fan, Electric Oven, Built-In Microwave, Refrigerator, Range, Dishwasher
- Laundry: In Kitchen
Features
- Master Downstairs, High Ceilings, Entrance Foyer
- Flooring: LVT/LVP
Interior area
- Total structure area: 985
- Total interior livable area: 985 sqft
Property
Parking
- Parking features: Paved
Features
- Levels: One
- Stories: 1
- Patio & porch: None
- Pool features: None
- Fencing: Back Yard,Chain Link
Lot
- Size: 3,920 Square Feet
- Dimensions: 109 x 38 x 108 x 36
Details
- Parcel number: 1116g73
- Zoning: TCA
- Special conditions: Standard
Construction
Type & style
- Home type: Townhouse
- Property subtype: Townhouse
Materials
- Brick Veneer
- Foundation: Slab
- Roof: Composition
Condition
- New construction: No
- Year built: 1994
Utilities & green energy
- Sewer: Public Sewer
- Water: Public
- Utilities for property: Sewer Available, Water Available
Community & HOA
Community
- Subdivision: Hunters Creek
HOA
- Has HOA: No
Location
- Region: Midway Park
Financial & listing details
- Price per square foot: $161/sqft
- Tax assessed value: $95,978
- Annual tax amount: $628
- Date on market: 8/30/2025
- Cumulative days on market: 48 days
- Listing agreement: Exclusive Right To Sell
- Listing terms: Cash,Conventional,FHA,USDA Loan,VA Loan
- Road surface type: Paved
Price history
| Date | Event | Price |
|---|---|---|
| 8/13/2024 | Sold | $159,000-0.6%$161/sqft |
Source:  Hive MLS #100441711 Report a problem Hive MLS #100441711 Report a problem | ||
| 6/20/2024 | Pending sale | $160,000$162/sqft |
Source: Hive MLS #100441711 Report a problem | ||
| 4/30/2024 | Listed for sale | $160,000+52.4%$162/sqft |
Source: Hive MLS #100441711 Report a problem | ||
| 8/11/2021 | Sold | $105,000+9.4%$107/sqft |
Source: Hive MLS #100277288 Report a problem | ||
| 6/23/2021 | Pending sale | $96,000$97/sqft |
Source: Hive MLS #100277288 Report a problem | ||
| 6/19/2021 | Listed for sale | $96,000+45.5%$97/sqft |
Source: Hive MLS #100277288 Report a problem | ||
| 10/8/2014 | Sold | $66,000+0.5%$67/sqft |
Source: Public Record Report a problem | ||
| 8/5/2014 | Listed for sale | $65,700$67/sqft |
Source: Century 21 Cherie Schulz Realty Firm #157095 Report a problem | ||
Public tax history
| Year | Property taxes | Tax assessment |
|---|---|---|
| 2025 | $628 | $95,978 |
| 2024 | -- | $95,978 |
| 2023 | $628 -0.1% | $95,978 |
| 2022 | $629 | $95,978 +146.8% |
| 2021 | -- | $38,890 |
| 2020 | $274 | $38,890 |
| 2019 | $274 | $38,890 |
| 2018 | $274 -48.7% | $38,890 -50.9% |
| 2017 | $534 | $79,150 |
| 2016 | $534 | $79,150 |
| 2015 | $534 | $79,150 |
| 2014 | $534 +8.8% | $79,150 -5.7% |
| 2013 | $491 | $83,910 |
| 2012 | $491 | $83,910 |
| 2011 | $491 | $83,910 |
| 2010 | $491 +38.9% | $83,910 +40.1% |
| 2009 | $353 +17.3% | $59,912 |
| 2008 | $301 | $59,912 |
| 2007 | $301 | $59,912 |
| 2006 | $301 -15.9% | $59,912 +12% |
| 2005 | $358 | $53,477 |
Find assessor info on the county website
Neighborhood: 28544
Nearby homes
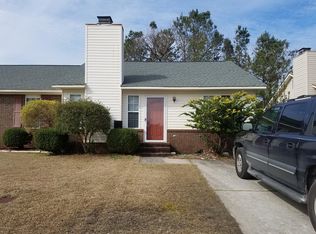
- $151,2002 bd2 ba877 sqft100 Live Oak Ct, Midway Park, NC 28544Off Market
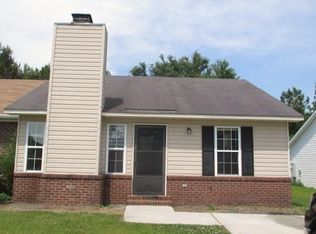
- $152,5002 bd1 ba1k sqft203 Live Oak Ct, Midway Park, NC 28544Off Market
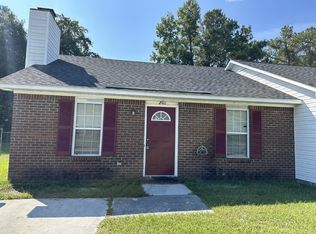
- $162,1002 bd2 ba877 sqft205 Live Oak Ct, Midway Park, NC 28544Off Market
- $169,0002 bd2 ba1.1k sqft102 Live Oak Ct, Midway Park, NC 28544Off Market
- $159,9002 bd2 ba894 sqft207 Live Oak Ct, Midway Park, NC 28544Sold
- $217,6003 bd2 ba1k sqft1004 Shadow Moss Ct, Midway Park, NC 28544Off Market
- $185,0003 bd2 ba1k sqft1002 Shadow Moss Ct, Midway Park, NC 28544Sold
- $150,8002 bd2 ba-- sqft104 Live Oak Ct, Midway Park, NC 28544Off Market
Nearby schools
GreatSchools rating
- 8/10Hunters Creek ElementaryGrades: PK-5Distance: 0.7 mi
- 7/10Hunters Creek MiddleGrades: 6-8Distance: 0.8 mi
- 4/10White Oak HighGrades: 9-12Distance: 2.9 mi
Schools provided by the listing agent
- Elementary: Hunters Creek
- Middle: Hunters Creek
- High: White Oak
Source: Hive MLS. This data may not be complete. We recommend contacting the local school district to confirm school assignments for this home.
Get a cash offer in 3 minutes
Find out how much your home could sell for in as little as 3 minutes with a no-obligation cash offer.
Estimated market value
$171,300
Get a cash offer in 3 minutes
Find out how much your home could sell for in as little as 3 minutes with a no-obligation cash offer.
Estimated market value
$171,300
- North Carolina
- Onslow County
- Midway Park
- 28544
- 201 Live Oak Court
Nearby cities
Nearby zip codes
Other Midway Park Topics
