Skip main navigation
Under contract
  • $950,000

    201 Live Oak Ln, Altamonte Springs, FL 32714

    5beds
    4,346sqft
    : 
    Loading
    Get pre-qualified
    Single Family Residence
    Built in 1969
    0.66 Acres Lot
    $-- Zestimate®
    $219/sqft
    $44/mo HOA

    What's special

    Dedicated officeSprawling granite countertopsOversized rear-entry garageAbundant storage throughoutSpacious indoor laundry roomExpansive indoor-outdoor designExpansive pavered decking
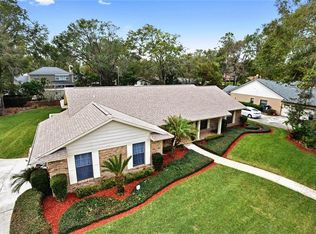
    Under contract-accepting backup offers. Welcome to Florida living at its finest—where expansive indoor-outdoor design, resort-style amenities, and thoughtful updates come together on an impressive one-story estate. Offering 5 bedrooms, 4.5 bathrooms, a dedicated office, and 4,346 square feet, this beautifully maintained ranch home is designed to maximize space, function, and connection to the outdoors. From the moment you arrive, the circular driveway creates a grand first impression while the gated side-entry drive provides additional access to the oversized rear-entry garage and extra flexibility for storage and parking. Designed for true Florida living, the entire home wraps around an extraordinary outdoor oasis. Enjoy a massive pool complete with waterslide and diving area, an expansive pavered decking, and a dedicated full pool bath for convenience. Whether hosting friends, enjoying morning coffee, relaxing with afternoon drinks, floating in your luxurious pool soaking up sunshine, or spending evenings under the stars around the fire pit, this outdoor space was built to be enjoyed year-round. Inside, engineered hardwood floors flow throughout the main living areas and kitchen, creating warmth and continuity throughout. The spacious living, dining, and kitchen areas all overlook the pool. The kitchen serves as the heart of the home, featuring gorgeous white cabinetry, stainless steel appliances, sprawling granite countertops, double ovens, and an expansive island with an induction cooktop and oversized breakfast bar seating. A dedicated coffee bar, abundant storage, and generous gathering space make this kitchen as functional as it is inviting. The private primary suite offers a peaceful retreat with two large walk-in closets, dual vanities, walk-in shower, and sliding glass doors leading directly to the pool area. Additional bedrooms offer flexibility for guests, multigenerational living, hobbies, or fitness space, while the dedicated office provides a quiet work-from-home option. Additional highlights include: a new roof (2019), new electrical panel (2020), two water heaters replaced in 2020 and 2021, and a pool pump and filter replaced in 2026, offering valuable peace of mind. The home also features a spacious indoor laundry room, abundant storage throughout, and the thoughtful updates today's buyers appreciate. Located in desirable Spring Valley Gardens, this move-in-ready property combines spacious single-story living with an exceptional indoor-outdoor lifestyle and optional HOA amenities including access to the community ski lake, boat ramp, a lakeside park, a beach volleyball court, basketball court, pickleball courts, tennis courts, a pavilion, and community run activities. Don’t miss this rare opportunity to enjoy resort-inspired living in the heart of Altamonte Springs. Call me to schedule your private showing today!
    27 days
    |
    852
    |
    102
    |

    Likely to sell faster than

    Zillow last checked:

    Listing updated:

    Listed by:

    Marci Blanchard 407-590-2112,

    KELLER WILLIAMS ADVANTAGE REALTY 407-977-7600

    Source: Stellar MLS,MLS#: O6416305MLS LogoOriginating MLS: Orlando Regional

      Facts & features

      Interior

      Bedrooms & bathrooms
      • Bedrooms: 5
      • Bathrooms: 5
      • Full bathrooms: 4
      • 1/2 bathrooms: 1
      Rooms
      • Room types: Den/Library/Office, Family Room, Great Room, Utility Room
      Primary bedroom
      • Features: Walk-In Closet(s)
      • Level: First
      • Area: 441 Square Feet
      • Dimensions: 21x21
      Dining room
      • Level: First
      • Area: 195 Square Feet
      • Dimensions: 13x15
      Family room
      • Level: First
      • Area: 368 Square Feet
      • Dimensions: 16x23
      Kitchen
      • Level: First
      • Area: 425 Square Feet
      • Dimensions: 17x25
      Living room
      • Level: First
      • Area: 391 Square Feet
      • Dimensions: 17x23
      Heating
      • Central
      Cooling
      • Central Air
      Appliances
      • Included: Oven, Cooktop, Dishwasher, Disposal, Dryer, Microwave, Refrigerator, Tankless Water Heater, Washer
      • Laundry: Inside, Laundry Room
      Features
      • Ceiling Fan(s), Eating Space In Kitchen, Living Room/Dining Room Combo, Open Floorplan, Primary Bedroom Main Floor, Stone Counters, Walk-In Closet(s)
      • Flooring: Carpet, Engineered Hardwood, Tile
      • Doors: Sliding Doors
      • Has fireplace: Yes
      • Fireplace features: Family Room, Living Room
      Interior area
      • Total structure area: 5,327
      • Total interior livable area: 4,346 sqft
      Video & virtual tour

      Property

      Parking
      • Total spaces: 2
      • Parking features: Circular Driveway, Driveway, Garage Faces Rear, Oversized
      • Attached garage spaces: 2
      • Has uncovered spaces: Yes
      • Details: Garage Dimensions: 22x28
      Features
      • Levels: One
      • Stories: 1
      • Has private pool: Yes
      • Pool features: Diving Board, Gunite, In Ground, Screen Enclosure
      • Waterfront features: Lake, Lake Privileges, Skiing Allowed
      • Body of water: SPRING LAKE
      Lot
      • Size: 0.66 Acres
      Details
      • Parcel number: 1421295CJ0G000010
      • Zoning: R-1AAA
      • Special conditions: None

      Construction

      Type & style
      • Home type: SingleFamily
      • Property subtype: Single Family Residence
      Materials
      • Brick
      • Foundation: Slab
      • Roof: Shingle
      Condition
      • New construction: No
      • Year built: 1969

      Utilities & green energy

      • Sewer: Public Sewer
      • Water: Public
      • Utilities for property: Cable Available

      Community & HOA

      Community
      • Features: Community Boat Ramp, Lake, Water Access
      • Pet fee: $0 monthly
      • Subdivision: SPRING VALLEY GARDENS SEC 2
      HOA
      • Has HOA: Yes
      • Amenities included: Basketball Court, Park, Pickleball Court(s), Playground, Recreation Facilities, Tennis Court(s)
      • HOA fee: $44 monthly
      • HOA name: Spring Valley Farms Community Association
      Location
      • Region: Altamonte Springs

      Financial & listing details

      • Price per square foot: $219/sqft
      • Tax assessed value: $527,579
      • Annual tax amount: $6,117
      • Date on market: 6/12/2026
      • Cumulative days on market: 9 days
      • Listing terms: Cash,Conventional,FHA,VA Loan
      • Ownership: Fee Simple
      • Total actual rent: 0
      • Road surface type: Paved

        Estimated market value

        Not available

        Estimated sales range

        Not available

        Not available

        Price history

        DateEventPrice
        7/8/2026Contingent$950,000$219/sqft
        Source: Stellar MLS #O6416305 Report a problem
        6/20/2026Pending sale$950,000$219/sqft
        Source: Stellar MLS #O6416305 Report a problem
        6/12/2026Listed for sale$950,000+84.5%$219/sqft
        Source: Stellar MLS #O6416305 Report a problem
        6/30/2020Sold$515,000-1.9%$118/sqft
        Source: Public Record Report a problem
        4/12/2020Pending sale$525,000$121/sqft
        Source: WATSON REALTY CORP #O5847104 Report a problem
        4/4/2020Price change$525,000-4.4%$121/sqft
        Source: WATSON REALTY CORP #O5847104 Report a problem
        3/20/2020Pending sale$549,000$126/sqft
        Source: WATSON REALTY CORP #O5847104 Report a problem
        3/6/2020Price change$549,000-5.2%$126/sqft
        Source: WATSON REALTY CORP #O5847104 Report a problem
        2/27/2020Listed for sale$579,000+61.3%$133/sqft
        Source: WATSON REALTY CORP #O5847104 Report a problem
        10/13/2014Sold$359,000-1.6%$83/sqft
        Source: Public Record Report a problem
        6/27/2014Price change$364,900+1.6%$84/sqft
        Source: Owner Report a problem
        6/1/2014Listed for sale$359,000+49%$83/sqft
        Source: Owner Report a problem
        10/6/1993Sold$241,000$55/sqft
        Source: Public Record Report a problem

        Public tax history

        YearProperty taxesTax assessment
        2025$6,502 +13.3%$488,054 +2.9%
        2024$5,737 +2.5%$474,299 +3%
        2023$5,597 +2.5%$460,484 +3%
        2022$5,460 -4.7%$447,072 +3%
        2021$5,728 +0.1%$434,050 +0.9%
        2020$5,720 -0.6%$430,358 +0.9%
        2019$5,754 $426,344 +4.2%
        2018$5,754 -4.8%$409,097 +12.9%
        2017$6,045 +8.8%$362,477 -0.1%
        2016$5,554 -1%$362,850 +8.2%
        2015$5,610 $335,419 +4.1%
        2014$5,610 +25%$322,124 +1.5%
        2013$4,488 +6.4%$317,364 +1.7%
        2012$4,217 -0.6%$312,059 +0.5%
        2011$4,242 +0.7%$310,596 +1.5%
        2010$4,215 +3.6%$306,006 +2.7%
        2009$4,067 +3.8%$297,961 +0.1%
        2008$3,918 +0.5%$297,663 +3%
        2007$3,899 -5.8%$288,993 +2.5%
        2006$4,141 +1.6%$281,944 +3%
        2005$4,076 +0.2%$273,732 +3%
        2004$4,069 +0.7%$265,759 +1.9%
        2003$4,043 +1%$260,804 +2.4%
        2002$4,003 +4.2%$254,691 +5.2%
        2000$3,840 $242,171

        Find assessor info on the county website

        Monthly payment

        Est. payment

        Payment breakdown

        Explore the cost of this home by adjusting the details. Changes won't be saved.
        All calculations are estimates and provided by Zillow, Inc. for informational purposes only. Actual amounts may vary.
        HOA fees may include property taxes on listings classified as Co-Ops. Contact the listing agent and/or owner for fee details.
        Mortgage interest rates are dependent on a number of factors, including credit score, down payment, and repayment length. Interest rate data provided by Zillow Group Marketplace, Inc. as of 1/1/1970 from various mortgage lenders with which we have lead or other similar arrangements; the Estimated Payment is an average of those rates.
        See how much you could borrow to make a competitive offer.

        Climate risks

        Neighborhood: 32714

        Getting around

        33 / 100
        Car-Dependent
        29 / 100
        Some Transit
        65 / 100
        Bikeable

        Nearby schools

        GreatSchools rating
        Schools provided by the listing agent
        • Elementary: Spring Lake Elementary
        • Middle: Milwee Middle
        • High: Lyman High

        Source: Stellar MLS. This data may not be complete. We recommend contacting the local school district to confirm school assignments for this home.

        A local agent can set up tours, give advice and negotiate with sellers.

        Browse local experts

        Similar homes

        Skip to the end of the carouselSkip to the beginning of the carousel