Skip main navigation
Sold for $630,000
  • Listing Provided by: REDFIN
    Bought with: Titan Heritage
    $630,000

    201 Logan St, Beaumont, CA 92223

    5beds
    3,236sqft
    Single Family Residence
    Built in 2007
    0.34 Acres Lot
    $-- Zestimate®
    $195/sqft
    $3,920 Estimated rent

    Home value

    Not available

    Estimated sales range

    Not available

    $3,920/mo

    Zestimate® history
    Loading
    Loading...

    Owner options

    List your home for rent

    $3,920/mo

    Rent Zestimate®

    Find your next renter with Zillow Rental Manager. Plus, with online applications, you can quickly screen prospective tenants – for free.

    Learn more

    $3,920/mo

    Rent Zestimate®

    Refinance and save

    $4,045/mo

    Est. payment

    Refinancing to a lower rate could help reduce your monthly payments and save thousands over the life of the loan.

    See today's rates

    $4,045/mo

    Est. payment

    Explore your selling options

    Work with a Zillow partner agent

    Leverage their expertise and Zillow's premium Showcase listings to get your home seen by more buyers.

    Get started

    List with your own agent

    Get your home in front of millions of buyers by listing it on Zillow.

    Learn how to do it

    Sell it yourself

    Take full control of how buyers see your home on Zillow by listing For Sale by Owner (FSBO).

    List your home

    What's special

    Built-in cabinetsGranite countersUpdated bathroomsLarge family roomLarge dining roomReading roomsFormal dining area
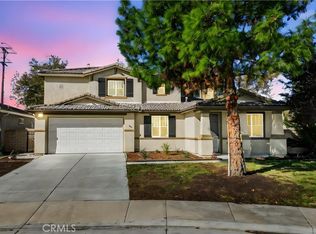
    This stunning 5 bedroom, 3 bathroom home located in the beautiful Upper Seneca Springs Community is a rare high-end custom gem. Beginning with great curb appeal plus one of the largest 14,000+ sqft lots with lovely landscaping.Upgrades throughout the house include flooring, updated bathrooms, granite countertops in the kitchen, first-floor laundry and much more. Upon entering the home you are greeted by valulted ceilings, a wonderful first-floor bedroom and full bath. Large living space of over 3,200 sqft affords the new family with formal dining area, reading rooms and extra large hallways! The kitchen features granite counters, bar seatings, large pantry complete a gourmet kitchen. The large dining room next to the kitchen accomodates large parties with ease. The first-floor is complete with the large family room with fireplace and built-in cabinets. Second floor offers four bedrooms and three bathrooms, featuring an overside Loft. The bathrooms are all designed in a contemporary style with attention to detail and functionality providing a sumptuous experience. This home has NO HOA and is located in a community that offers Parks, Trails,Mountain Views, 4 car tandem garage has loads of built-in storage and workbench. This home is conveniently located close to major shopping, dining and entertainment.

    Zillow last checked:

    Listing updated:

    Listing Provided by:

    MICHELE HERRING DRE #01506688 909-528-6276,

    REDFIN

    Bought with:

    Christopher Jones, DRE #02139600

    Titan Heritage

    Source: CRMLS,MLS#: IV24022468MLS LogoOriginating MLS: California Regional MLS

    Facts & features

    Interior

    Bedrooms & bathrooms
    • Bedrooms: 5
    • Bathrooms: 3
    • Full bathrooms: 3
    • Main level bathrooms: 1
    • Main level bedrooms: 1
    Bedroom
    • Features: Bedroom on Main Level
    Bathroom
    • Features: Bathtub, Dual Sinks, Enclosed Toilet, Granite Counters, Multiple Shower Heads, Separate Shower, Tub Shower, Upgraded, Walk-In Shower
    Kitchen
    • Features: Granite Counters, Kitchen Island, Kitchen/Family Room Combo
    Heating
    • Central
    Cooling
    • Central Air, Dual
    Appliances
    • Included: Dishwasher, Gas Cooktop, Disposal, Gas Oven, Gas Water Heater, Microwave, Refrigerator, Self Cleaning Oven, Vented Exhaust Fan, Water To Refrigerator
    • Laundry: Inside, Laundry Room
    Features
    • Built-in Features, Ceiling Fan(s), Granite Counters, High Ceilings, Pantry, Recessed Lighting, Storage, Two Story Ceilings, Unfurnished, Bedroom on Main Level, Loft, Walk-In Closet(s)
    • Flooring: Wood
    • Has fireplace: Yes
    • Fireplace features: Gas, Living Room
    • Common walls with other units/homes: No Common Walls
    Interior area
    • Total interior livable area: 3,236 sqft

    Property

    Parking
    • Total spaces: 8
    • Parking features: Door-Single, Driveway, Driveway Up Slope From Street, Garage Faces Front, Garage, Garage Door Opener, Paved, RV Potential
    • Attached garage spaces: 4
    • Uncovered spaces: 4
    Features
    • Levels: Two
    • Stories: 2
    • Entry location: 1
    • Pool features: None
    • Fencing: Good Condition,Wood
    • Has view: Yes
    • View description: Mountain(s), Neighborhood
    Lot
    • Size: 0.34 Acres
    • Features: Back Yard, Front Yard
    Details
    • Parcel number: 428072026
    • Special conditions: Standard

    Construction

    Type & style
    • Home type: SingleFamily
    • Property subtype: Single Family Residence
    Materials
    • Roof: Clay
    Condition
    • New construction: No
    • Year built: 2007

    Utilities & green energy

    • Sewer: Public Sewer
    • Water: Public

    Community & neighborhood

    Community
    • Community features: Curbs, Dog Park, Park, Storm Drain(s), Street Lights, Suburban, Sidewalks
    Location
    • Region: Beaumont

    Other

    Other facts
    • Listing terms: Cash,Cash to New Loan,Conventional

    Price history

    DateEventPrice
    4/16/2024Pending sale$648,000+2.9%$200/sqft
    Source: CRMLS #IV24022468 Report a problem
    4/15/2024Sold$630,000-2.8%$195/sqft
    Source: CRMLS #IV24022468 Report a problem
    3/6/2024Contingent$648,000$200/sqft
    Source: CRMLS #IV24022468 Report a problem
    2/22/2024Listed for sale$648,000+80.5%$200/sqft
    Source: CRMLS #IV24022468 Report a problem
    3/24/2021Listing removed--
    Source: Owner Report a problem
    1/26/2018Listing removed$359,000$111/sqft
    Source: Owner Report a problem
    11/22/2017Price change$359,000-5.3%$111/sqft
    Source: Owner Report a problem
    11/14/2017Listed for sale$379,000+51.6%$117/sqft
    Source: Owner Report a problem
    2/18/2010Listing removed$250,000$77/sqft
    Source: Siuking Tsou, Inc. #E09124538 Report a problem
    12/9/2009Listed for sale$250,000$77/sqft
    Source: Siuking Tsou, Inc. #E09124538 Report a problem

    Public tax history

    YearProperty taxesTax assessment
    2016-- $267,763 +1.5%
    2015$7,114 +0.9%$263,743 +2%
    2014$7,050 $258,578 +12.9%
    2013-- $229,000 +4.6%
    2012-- $219,000 -9.4%
    2011-- $241,806 +2.9%
    2010-- $235,000 +5.9%
    2009-- $222,000 -40%
    2008-- $370,000 +97.6%
    2007-- $187,269

    Find assessor info on the county website

    Neighborhood: 92223

    Nearby schools

    GreatSchools rating
    Get pre-qualified for a loan
    At Zillow Home Loans, we can pre-qualify you in as little as 5 minutes with no impact to your credit score.

    An equal housing lender. NMLS #10287.