Click the Virtual Tour link to view the 3D walkthrough. Welcome to your dream home! This meticulously maintained single-level residence features three bedrooms and two bathrooms, offering a perfect blend of comfort and style. Step inside and discover the seamless combination of carpet and tile flooring throughout, creating an inviting atmosphere. The kitchen is a chef's delight, equipped with sleek stainless steel appliances, dark quartz countertops, and pristine white cabinets. Whether you're entertaining guests or preparing meals, this kitchen is sure to impress. The primary bedroom, strategically located on the opposite side of the house, provides a peaceful retreat. The spacious layout includes a sitting area that doubles as an ideal office space, offering versatility to suit your lifestyle.This home boasts several outstanding features to enhance your living experience. Imagine the convenience of a plumbed-in sink in the garage, making various tasks a breeze. Enjoy purified water with a comprehensive filtration system, including a dedicated drinking water filtration tank under the kitchen sink. Say goodbye to unwanted pests with a built-in pest control system within the walls. The Home Defense Pest Control Company ensures the system is diligently serviced 2 to 3 times a year, providing you with peace of mind. Security is a top priority with a prewired Guardian security system seamlessly integrated into the walls. Rest easy knowing your home is protected and monitored around the clock. Embrace sustainability with solar panels that significantly reduce your monthly electricity bill. Not only is this environmentally friendly, but it also adds long-term cost savings to your homeownership experience. Step into the backyard, where a charming patio awaits, perfect for outdoor gatherings. The fenced-in grassy area provides a secure and private space for children and pets to play freely. Don't miss the opportunity to call this exceptional property home. Schedule a showing today and envision the lifestyle that awaits you in this beautifully appointed residence.
Sold
Price Unknown
201 LONE FALLS DR, Universal City, TX 78148
3beds
2,377sqft
Single Family Residence
Built in 2019
7,013 Square Feet Lot
$323,000 Zestimate®
$--/sqft
$2,259 Estimated rent
Home value
$323,000
$307,000 - $339,000
$2,259/mo
Zestimate® history
Owner options
List your home for rent
$2,259/mo
Rent Zestimate®
Find your next renter with Zillow Rental Manager. Plus, with online applications, you can quickly screen prospective tenants – for free.
$2,259/mo
Rent Zestimate®
Refinance and save
$440/mo
Est. payment
Refinancing to a lower rate could help reduce your monthly payments and save thousands over the life of the loan.
$440/mo
Est. payment
Explore your selling options
Work with a Zillow partner agent
Leverage their expertise and Zillow's premium Showcase listings to get your home seen by more buyers.
Get startedList with your own agent
Get your home in front of millions of buyers by listing it on Zillow.
Learn how to do itSell it yourself
Take full control of how buyers see your home on Zillow by listing For Sale by Owner (FSBO).
List your homeWhat's special
Comprehensive filtration systemSleek stainless steel appliancesFenced-in grassy areaPristine white cabinetsDark quartz countertops
Zillow last checked:
Listing updated:
Listed by:
Kenay Horne TREC #764503 (210) 997-5450,
Orchard Brokerage
Source: LERA MLS,MLS#: 1745416
Facts & features
Interior
Bedrooms & bathrooms
- Bedrooms: 3
- Bathrooms: 2
- Full bathrooms: 2
Primary bedroom
- Features: Sitting Room, Walk-In Closet(s), Ceiling Fan(s), Full Bath
- Area: 425
- Dimensions: 17 x 25
Bedroom 2
- Area: 196
- Dimensions: 14 x 14
Bedroom 3
- Area: 196
- Dimensions: 14 x 14
Primary bathroom
- Features: Shower Only, Single Vanity
- Area: 135
- Dimensions: 9 x 15
Kitchen
- Area: 182
- Dimensions: 14 x 13
Living room
- Area: 320
- Dimensions: 16 x 20
Office
- Area: 100
- Dimensions: 10 x 10
Heating
- Central, Electric
Cooling
- Central Air
Appliances
- Included: Microwave, Range, Disposal, Dishwasher, Plumbed For Ice Maker
- Laundry: Main Level, Laundry Room, Washer Hookup, Dryer Connection
Features
- One Living Area, Liv/Din Combo, Eat-in Kitchen, Kitchen Island, Breakfast Bar, Pantry, Utility Room Inside, 1st Floor Lvl/No Steps, Open Floorplan, High Speed Internet, Walk-In Closet(s), Ceiling Fan(s)
- Flooring: Carpet, Ceramic Tile
- Windows: Window Coverings
- Has basement: No
- Has fireplace: No
- Fireplace features: Not Applicable
Interior area
- Total structure area: 2,377
- Total interior livable area: 2,377 sqft
Property
Parking
- Total spaces: 2
- Parking features: Two Car Garage, Attached
- Attached garage spaces: 2
Features
- Levels: One
- Stories: 1
- Patio & porch: Patio
- Exterior features: Rain Gutters
- Pool features: None, Community
- Fencing: Privacy
Lot
- Size: 7,013 Square Feet
- Features: Corner Lot, Level, Curbs, Sidewalks, Streetlights
- Residential vegetation: Mature Trees (ext feat)
Details
- Parcel number: 050523040210
Construction
Type & style
- Home type: SingleFamily
- Property subtype: Single Family Residence
Materials
- Brick, 3 Sides Masonry
- Foundation: Slab
- Roof: Composition
Condition
- Pre-Owned
- New construction: No
- Year built: 2019
Details
- Builder name: KB Homes
Utilities & green energy
- Electric: CPS
- Sewer: City, Sewer System
- Water: City, Water System
- Utilities for property: Cable Available
Community & HOA
Community
- Features: Playground
- Security: Smoke Detector(s)
- Subdivision: Kitty Hawk
HOA
- Has HOA: Yes
- HOA fee: $440 annually
- HOA name: COPANO RIDGE
Location
- Region: Universal City
Financial & listing details
- Tax assessed value: $345,310
- Annual tax amount: $8,571
- Date on market: 9/11/2025
- Cumulative days on market: 60 days
- Listing terms: Conventional,FHA,VA Loan,Cash
- Road surface type: Paved
Price history
| Date | Event | Price |
|---|---|---|
| 3/21/2024 | Sold | -- |
Source:  LERA MLS #1745416 Report a problem LERA MLS #1745416 Report a problem | ||
| 3/18/2024 | Pending sale | $347,000$146/sqft |
Source: LERA MLS #1745416 Report a problem | ||
| 2/20/2024 | Contingent | $347,000$146/sqft |
Source: LERA MLS #1745416 Report a problem | ||
| 1/18/2024 | Listed for sale | $347,000$146/sqft |
Source: LERA MLS #1745416 Report a problem | ||
Public tax history
| Year | Property taxes | Tax assessment |
|---|---|---|
| 2025 | $7,781 +17.6% | $345,310 -2.2% |
| 2024 | $6,617 -4.3% | $353,130 -1.9% |
| 2023 | $6,917 -7.4% | $360,096 +10% |
| 2022 | $7,473 +5.3% | $327,360 +10% |
| 2021 | $7,094 | $297,600 +4.2% |
| 2020 | $7,094 | $285,730 |
Find assessor info on the county website
Neighborhood: 78148
Nearby homes
- $325,0004 bd3 ba2.4k sqft205 Lone Falls Dr, Universal City, TX 78148For Sale

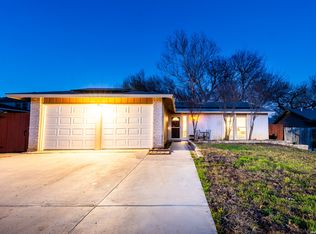
- $--3 bd2 ba1.9k sqft201 Crosswood Dr, Universal City, TX 78148Sold
- $374,2005 bd2 ba3.4k sqft115 Lone Falls Dr, Universal City, TX 78148Off Market
- $388,9005 bd3 ba3.4k sqft209 Lone Falls Dr, Universal City, TX 78148Off Market
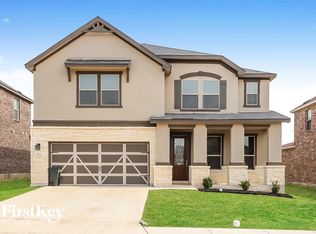
- $327,9003 bd3 ba2.7k sqft106 Lone Falls, Universal City, TX 78148Off Market
- $319,6005 bd3 ba2.4k sqft213 Lone Falls Dr, Universal City, TX 78148Off Market
- $192,9003 bd2 ba1.3k sqft113 Logswood, Universal City, TX 78148Off Market
- $199,7003 bd2 ba1.3k sqft121 Inkswood, Universal City, TX 78148Off Market
Nearby schools
GreatSchools rating
- 8/10Crestview Elementary SchoolGrades: PK-5Distance: 0.8 mi
- 5/10Kitty Hawk Middle SchoolGrades: 6-8Distance: 0.6 mi
- 3/10Veterans Memorial High SchoolGrades: 9-12Distance: 5.1 mi
Schools provided by the listing agent
- Elementary: Crestview
- Middle: Kitty Hawk
- High: Veterans Memorial
- District: Judson
Source: LERA MLS. This data may not be complete. We recommend contacting the local school district to confirm school assignments for this home.
Get a cash offer in 3 minutes
Find out how much your home could sell for in as little as 3 minutes with a no-obligation cash offer.
Estimated market value
$323,000
Get a cash offer in 3 minutes
Find out how much your home could sell for in as little as 3 minutes with a no-obligation cash offer.
Estimated market value
$323,000
- Texas
- Bexar County
- Universal City
- 78148
- 201 LONE FALLS DR
Nearby cities
Nearby zip codes
Other Universal City Topics
