Skip main navigation
For sale
  • $369,000

    201 Long View Ln, Pocono Pines, PA 18350

    3beds
    1,152sqft
    : 
    Loading
    Get pre-qualified
    Single Family Residence
    Built in 1972
    0.39 Acres Lot
    $356,500 Zestimate®
    $320/sqft
    $81/mo HOA

    What's special

    Extra closet space
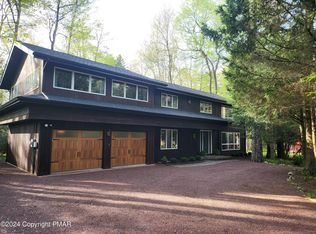
    Welcome to this move-in-ready home in the exclusive Platinum Community of the Lake Naomi Club. Lovingly and meticulously maintained chalet, 3 bedrooms, 2 full baths, extra closet space, also featuring a beautiful stone, propane fireplace perfect for entertaining. Stainless steel appliances in the kitchen with a chef's sort after gas stove, a wrap-around deck for enjoying the outdoors. The large property in the rear provides plenty of private space for a fire pit and hot tub, let your imagination soar. Walk to the Olympic-sized pool and Club Beach & Restaurant both only a short distance away. Centrally located to all Pocono attractions, Kalahari, Mount Airy Casino, 3 ski areas, miles of state park hiking trails, and much more in this 4-season community. Make your appointment to see this gem today, you can be making memories with family and friends this summer.
    90 days
    |
    672
    |
    29
    |

    Zillow last checked:

    Listing updated:

    Listed by:

    Michael P Kummer 516-633-5523,

    CENTURY 21 Select Group - Blakeslee 570-643-2100

    Source: PMAR,MLS#: PM-140107

    Loading...

      Facts & features

      Interior

      Bedrooms & bathrooms
      • Bedrooms: 3
      • Bathrooms: 2
      • Full bathrooms: 1
      • 1/2 bathrooms: 1
      Primary bedroom
      • Description: Carpet
      • Level: First
      • Area: 174
      • Dimensions: 15 x 11.6
      Bedroom 2
      • Description: Carpet
      • Level: Second
      • Area: 126
      • Dimensions: 12.6 x 10
      Bedroom 3
      • Description: Carpet
      • Level: Second
      • Area: 159
      • Dimensions: 15 x 10.6
      Primary bathroom
      • Level: First
      • Area: 45
      • Dimensions: 9 x 5
      Bathroom 2
      • Level: Second
      • Area: 35
      • Dimensions: 7 x 5
      Dining room
      • Level: First
      • Area: 72
      • Dimensions: 9 x 8
      Kitchen
      • Level: First
      • Area: 72
      • Dimensions: 9 x 8
      Living room
      • Level: First
      • Area: 225
      • Dimensions: 15 x 15
      Other
      • Description: Balcony
      • Level: Second
      • Area: 24
      • Dimensions: 8 x 3
      Heating
      • Baseboard, Electric, Propane
      Appliances
      • Included: Gas Range, Refrigerator, Dishwasher, Microwave
      • Laundry: Main Level, Electric Dryer Hookup, Washer Hookup, Laundry Closet
      Features
      • Flooring: Carpet, Engineered Hardwood, Tile
      • Windows: Vinyl Frames, Double Pane Windows
      • Basement: Crawl Space,Sump Pump
      • Number of fireplaces: 1
      • Fireplace features: Living Room, Propane, Stone
      Interior area
      • Total structure area: 1,152
      • Total interior livable area: 1,152 sqft
      • Finished area above ground: 1,152
      • Finished area below ground: 0

      Property

      Parking
      • Total spaces: 2
      • Parking features: Association
      Features
      • Stories: 1
      • Patio & porch: Patio, Wrap Around, Deck
      • Exterior features: Gas Grill, Balcony, Lighting, Private Yard
      Lot
      • Size: 0.39 Acres
      • Features: Level, Back Yard, Front Yard, Landscaped, Many Trees
      Details
      • Parcel number: 19.5F.2.44
      • Zoning: R2
      • Zoning description: Residential
      • Special conditions: Standard

      Construction

      Type & style
      • Home type: SingleFamily
      • Architectural style: Chalet
      • Property subtype: Single Family Residence
      Materials
      • Asphalt, Block, T1-11
      • Foundation: Block
      • Roof: Asbestos Shingle,Shingle
      Condition
      • Year built: 1972

      Utilities & green energy

      • Electric: 200+ Amp Service
      • Sewer: On Site Septic
      • Water: Well
      • Utilities for property: Cable Connected

      Community & HOA

      Community
      • Security: Security Lights, Smoke Detector(s)
      • Subdivision: Lake Naomi
      HOA
      • Has HOA: Yes
      • Amenities included: Security, Bar, Clubhouse, Meeting Room, Picnic Area, Restaurant, Street Lights, Elevator(s), Parking, Recreation Facilities, Recreation Room, Game Room, Golf Course, Outdoor Ice Skating, Outdoor Pool, Indoor Pool, Children's Pool, Spa/Hot Tub, Fitness Center, Jogging Path, Tennis Court(s), Indoor Tennis Court(s), Pickleball, Basketball Court, Game Court Interior, Shuffleboard Court
      • Services included: Security
      • HOA fee: $970 annually
      Location
      • Region: Pocono Pines

      Financial & listing details

      • Price per square foot: $320/sqft
      • Tax assessed value: $176,630
      • Annual tax amount: $5,515
      • Date on market: 4/7/2026
      • Listing terms: Cash,Conventional
      • Road surface type: Paved

        Estimated market value

        $356,500

        $339,000 - $374,000

        $2,141/mo

        Price history

        DateEventPrice
        4/7/2026Listed for sale$369,000-2.6%$320/sqft
        Source: PMAR #PM-140107 Report a problem
        1/1/2026Listing removed$379,000$329/sqft
        Source: PMAR #PM-135430 Report a problem
        9/5/2025Listed for sale$379,000+165%$329/sqft
        Source: PMAR #PM-135430 Report a problem
        11/6/2003Sold$143,000$124/sqft
        Source: Agent Provided Report a problem

        Public tax history

        YearProperty taxesTax assessment
        2025$5,339 +8.3%$176,630
        2024$4,931 +9.4%$176,630
        2023$4,507 +1.8%$176,630
        2022$4,429 $176,630
        2021$4,429 $176,630
        2020$4,429 +39.7%$176,630 +856.8%
        2019$3,170 $18,460
        2018$3,170 $18,460
        2017$3,170 +371.3%$18,460
        2016$673 $18,460
        2015-- $18,460
        2014-- $18,460
        2013-- $18,460
        2012-- $18,460
        2011-- $18,460
        2010-- $18,460
        2008-- $18,460
        2007-- $18,460
        2006-- $18,460
        2005-- $18,460
        2004-- $18,460
        2003-- $18,460

        Find assessor info on the county website

        Monthly payment

        Est. payment

        Payment breakdown

        Explore the cost of this home by adjusting the details. Changes won't be saved.
        All calculations are estimates and provided by Zillow, Inc. for informational purposes only. Actual amounts may vary.
        HOA fees may include property taxes on listings classified as Co-Ops. Contact the listing agent and/or owner for fee details.
        Mortgage interest rates are dependent on a number of factors, including credit score, down payment, and repayment length. Interest rate data provided by Zillow Group Marketplace, Inc. as of 1/1/1970 from various mortgage lenders with which we have lead or other similar arrangements; the Estimated Payment is an average of those rates.
        See how much you could borrow to make a competitive offer.

        Climate risks

        Neighborhood: 18350

        Getting around

        3 / 100
        Car-Dependent
        20 / 100
        Somewhat Bikeable

        Nearby schools

        GreatSchools rating

        A local agent can set up tours, give advice and negotiate with sellers.

        Browse local experts

        Similar homes

        Skip to the end of the carouselSkip to the beginning of the carousel