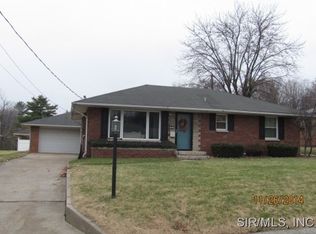
Welcome home to this charming 3-bedroom, 1-bath brick ranch with attached carport! A spacious living room and beautiful hardwood floors throughout the main level give this home a warm, comfortable feel. The full unfinished basement offers plenty of storage and future possibilities, with waterproofing, a sump pump with battery backup, and a radon mitigation system already in place. Step outside to a spacious backyard with a patio perfect for relaxing or entertaining, plus a shed for additional storage. This home is ready for its next chapter! Selling "As-Is", seller to make no repairs, but will provide occupancy permit.
Active
Listed by: Tarrant and Harman Real Estate and Auction Co • Jodie Keiser-Vancil • 618-580-4125
$165,000
201 Longfellow Ave, Alton, IL 62002
3beds
1,160sqft
Single Family Residence
Built in 1954
10,663 Square Feet Lot
$161,600 Zestimate®
$142/sqft
$-- HOA
What's special
Attached carportShed for additional storage
- 32 days
- 619
- 44
Zillow last checked:
Listing updated:
Listed by:
Jodie Keiser-Vancil 618-580-4125,
Tarrant and Harman Real Estate and Auction Co
Source: MARIS,MLS#: 26053606 Originating MLS: Southwestern Illinois Board of REALTORS
Originating MLS: Southwestern Illinois Board of REALTORSFacts & features
Interior
Bedrooms & bathrooms
- Bedrooms: 3
- Bathrooms: 1
- Full bathrooms: 1
- Main level bathrooms: 1
- Main level bedrooms: 3
Bedroom
- Features: Floor Covering: Wood
- Level: Main
- Area: 120
- Dimensions: 12x10
Bedroom
- Features: Floor Covering: Wood
- Level: Main
- Area: 144
- Dimensions: 12x12
Bedroom
- Features: Floor Covering: Wood
- Level: Main
- Area: 160
- Dimensions: 10x16
Bathroom
- Features: Floor Covering: Vinyl
- Level: Main
- Area: 48
- Dimensions: 8x6
Kitchen
- Features: Floor Covering: Vinyl
- Level: Main
- Area: 108
- Dimensions: 9x12
Living room
- Features: Floor Covering: Wood
- Level: Main
- Area: 338
- Dimensions: 26x13
Mud room
- Features: Floor Covering: Vinyl
- Level: Main
- Area: 36
- Dimensions: 9x4
Heating
- Forced Air, Natural Gas
Cooling
- Central Air
Appliances
- Included: Dishwasher, Gas Range, Refrigerator
Features
- Basement: Block,Full,Sump Pump,Unfinished
- Has fireplace: No
Interior area
- Total structure area: 1,160
- Total interior livable area: 1,160 sqft
- Finished area above ground: 1,160
Property
Parking
- Total spaces: 1
- Parking features: Attached Carport, Driveway
- Carport spaces: 1
- Has uncovered spaces: Yes
Accessibility
- Accessibility features: Accessible Approach with Ramp, Stair Lift
Features
- Levels: One
- Patio & porch: Covered, Front Porch, Patio
Lot
- Size: 10,663 Square Feet
- Features: Back Yard
Details
- Additional structures: Shed(s)
- Parcel number: 232081709101020
- Special conditions: Standard
Construction
Type & style
- Home type: SingleFamily
- Architectural style: Ranch
- Property subtype: Single Family Residence
Materials
- Brick Veneer
Condition
- Year built: 1954
Utilities & green energy
- Electric: Ameren
- Sewer: Public Sewer
- Water: Public
- Utilities for property: Electricity Connected, Natural Gas Connected, Sewer Connected, Water Connected
Community & HOA
Community
- Subdivision: Turner Acres
HOA
- Has HOA: No
Location
- Region: Alton
Financial & listing details
- Price per square foot: $142/sqft
- Tax assessed value: $131,400
- Annual tax amount: $1,712
- Date on market: 8/22/2026
- Cumulative days on market: 33 days
- Listing terms: Cash,Conventional,FHA,VA Loan
- Electric utility on property: Yes
Estimated market value
$161,600
$154,000 - $170,000
$1,380/mo
Price history
| Date | Event | Price |
|---|---|---|
| 8/22/2026 | Listed for sale | $165,000+73.7%$142/sqft |
Source:  MARIS #26053606 Report a problem MARIS #26053606 Report a problem | ||
| 12/12/2019 | Sold | $95,000-13.2%$82/sqft |
Source: MARIS #19078930 Report a problem | ||
| 11/2/2019 | Pending sale | $109,500$94/sqft |
Source: Tarrant And Harman Real Estate #19078930 Report a problem | ||
| 10/28/2019 | Listed for sale | $109,500-1.8%$94/sqft |
Source: Tarrant And Harman Real Estate #19078930 Report a problem | ||
| 10/29/2004 | Sold | $111,500+44.8%$96/sqft |
Source: Public Record Report a problem | ||
| 7/26/2004 | Sold | $77,000$66/sqft |
Source: Public Record Report a problem | ||
Public tax history
| Year | Property taxes | Tax assessment |
|---|---|---|
| 2024 | $1,739 -3.9% | $43,800 +10.7% |
| 2023 | $1,809 -3.6% | $39,550 +10.6% |
| 2022 | $1,877 -4.2% | $35,750 +6.4% |
| 2021 | $1,960 -1.3% | $33,590 +3.7% |
| 2020 | $1,985 -12.9% | $32,390 -9.7% |
| 2019 | $2,280 | $35,860 +2.7% |
| 2018 | -- | $34,930 |
| 2017 | $2,315 +13.6% | $34,930 |
| 2016 | $2,037 | $34,930 |
| 2015 | $2,037 | $34,930 |
| 2014 | $2,037 | $34,930 -2.6% |
| 2013 | $2,037 | $35,880 -5% |
| 2012 | -- | $37,780 -3% |
| 2011 | -- | $38,930 -2.6% |
| 2010 | -- | $39,970 +1.8% |
| 2009 | -- | $39,280 +8.8% |
| 2007 | -- | $36,110 +5.5% |
| 2005 | -- | $34,220 +27.4% |
| 2004 | $964 -1% | $26,860 +5.6% |
| 2003 | $974 +0.4% | $25,430 +0.8% |
| 2002 | $970 | $25,230 +13.5% |
| 2001 | -- | $22,220 +3.5% |
| 2000 | $992 | $21,460 |
Find assessor info on the county website
Monthly payment
Est. payment
Payment breakdown
Explore the cost of this home by adjusting the details. Changes won't be saved.Climate risks
Neighborhood: 62002
Nearby schools
Schools provided by the listing agent
- Elementary: Alton Dist 11
- Middle: Alton Dist 11
- High: Alton
Source: MARIS. This data may not be complete. We recommend contacting the local school district to confirm school assignments for this home.
Similar homes
- $169,9003 bd1 ba1.2k sqft1218 Douglas St, Alton, IL 62002For Sale

 MLS ID #26058008, Amy C Hillery, Landmark Realty. MARIS
 - $170,0003 bd3 ba1.4k sqft2303 Fairview Dr, Alton, IL 62002For Sale
 MLS ID #26010527, Debbie A Burdge, Worth Clark Realty. MARIS
 - $150,0003 bd2 ba1.4k sqft3302 College Ave, Alton, IL 62002For Sale
 MLS ID #26021418, Shawna Aughenbaugh, RE/MAX River Bend. MARIS
 - $135,0004 bd2 ba1.5k sqft3421 Badley Ave, Alton, IL 62002For Sale
 MLS ID #26004362, Ellen Burford, Gori Realtors, LLC. MARIS
 - $135,0002 bd1 ba891 sqft1142 Beaumont St, Alton, IL 62002For SaleMLS ID #26057880, Sharon K Pratt, RE/MAX River Bend. MARIS
- $134,0002 bd1 ba1.2k sqft208 Wisconsin Ave, Alton, IL 62002For SaleMLS ID #26037321, Becky Leach, Cisler & Associates Real Estate. MARIS
- $165,0002 bd1 ba1.3k sqft803 Amherst Dr, East Alton, IL 62024For SaleMLS ID #26054275, Julia Kennedy, Landmark Realty. MARIS
- $130,0002 bd1 ba957 sqft3711 Aberdeen Ave, Alton, IL 62002For SaleMLS ID #26041533, Justin Hart, Apex Realty Services Group, LLC. MARIS
- $114,9002 bd1 ba1k sqft3413 Milton Dr, Alton, IL 62002For SaleMLS ID #26009574, Julie M Smith, Tarrant and Harman Real Estate and Auction Co. MARIS
- $115,0002 bd1 ba768 sqft3660 Western Ave, Alton, IL 62002For SaleMLS ID #26047736, Bjaye J Greer, RE/MAX River Bend. MARIS
- $104,0004 bd1 ba1.1k sqft3308 Fernwood Ave, Alton, IL 62002For SaleMLS ID #26033866, Drew Hartman, Tarrant and Harman Real Estate and Auction Co. MARIS
- $106,0002 bd1 ba976 sqft3423 Thomas Ave, Alton, IL 62002For SaleMLS ID #26053927, Mary Lou Taul, Tarrant and Harman Real Estate and Auction Co. MARIS
- $154,9002 bd1 ba1k sqft7220 Ingham Ln, Godfrey, IL 62035For SaleMLS ID #26053069, Amanda Smith, Tarrant and Harman Real Estate and Auction Co. MARIS
- $115,0003 bd2 ba1.3k sqft11 E Delmar Ave, Alton, IL 62002For SaleMLS ID #26014169, David W Cole, Cole Jones Group with Elevate Illinois Realty. MARIS
- $164,9005 bd1 ba1.4k sqft737 Madison Ave, Wood River, IL 62095For SaleMLS ID #26034858, Emma Twichell, Keller Williams Pinnacle. MARIS
- $130,0003 bd1 ba1k sqft160 Harnett Ave, Wood River, IL 62095For SaleMLS ID #26048273, Jared D Childress, Market Pro Realty, Inc. MARIS
- $130,0003 bd1 ba1k sqft258 Edwards St, Wood River, IL 62095For SaleMLS ID #26058376, Payton Blaylock, Real Broker, LLC. MARIS
- $92,4003 bd1 ba1k sqft2013 State St, Alton, IL 62002For SaleMLS ID #26027683, Kristen M Tucker, Market Pro Realty, Inc. MARIS
- $125,0002 bd1 ba900 sqft510 Summit St, Alton, IL 62002For SaleMLS ID #26041625, Robert D Doody, Tarrant and Harman Real Estate and Auction Co. MARIS
- $155,0003 bd2 ba1.1k sqft160 Humes Ln, Florissant, MO 63031For SaleMLS ID #26040149, Keith Pott, Envision Realty. MARIS
