Welcome to one of the most coveted residences on Marin Boulevard—a rare corner home offering nearly 1,500 square feet of sophisticated living space with breathtaking panoramic views of the Manhattan skyline, the Hudson River, and the Statue of Liberty. Designed for both elegant entertaining and everyday living, the expansive open-concept floor plan seamlessly connects the kitchen, dining, and living areas, all framed by dramatic floor-to-ceiling windows that flood the home with natural light while showcasing the spectacular views from nearly every angle. A gracious entry foyer welcomes you into the residence and is complemented by a generously sized walk-in pantry and an additional storage closet, providing exceptional functionality. The living room is enhanced by custom-built cabinetry and thoughtfully curated architectural details that have been recognized in DesignNJ Magazine, where the residence was featured for its distinctive design and custom craftsmanship. The designer kitchen features sleek Giorgio Armani countertops, stainless steel appliances, abundant cabinetry, and a timeless modern aesthetic perfect for both casual meals and entertaining. Privately situated, the expansive primary suite serves as a true retreat, offering generous proportions, dual walk-in closets, and a luxurious spa-inspired ensuite bath complete with a double vanity, deep soaking tub, and separate glass-enclosed shower. The spacious second bedroom also offers excellent closet space and easy access to a beautifully appointed 2nd full bathroom. Combining exceptional scale, designer finishes, and some of the most iconic views in Jersey City, this unit presents an extraordinary opportunity to own a premier home in one of the waterfront’s most desirable addresses.
For sale
$1,450,000
201 Luis M Marin Blvd Unit 1211, Jersey City, NJ 07302
2beds
1,489sqft
Condominium
Built in ----
-- sqft lot
$1,435,700 Zestimate®
$974/sqft
$988/mo HOA
What's special
Dual walk-in closetsThoughtfully curated architectural detailsDouble vanityCorner homeTimeless modern aestheticDramatic floor-to-ceiling windowsGenerous proportions
- 25 days
- 691
- 33
Likely to sell faster than
Zillow last checked:
Listing updated:
Listed by:
COLLEEN LEONARD 201-660-2417,
COLDWELL BANKER REALTY 201-963-1400
Source: HCMLS,MLS#: 260015651
Facts & features
Interior
Bedrooms & bathrooms
- Bedrooms: 2
- Bathrooms: 2
- Full bathrooms: 2
Dining room
- Description: 1 Dining Room
Kitchen
- Description: 1 Kitchen
Living room
- Description: 1 Living Room
Heating
- Natural Gas
Cooling
- Central Air
Appliances
- Included: Dishwasher, Microwave, Refrigerator, Washer/Dryer, Gas Oven
Features
- Flooring: Hardwood
Interior area
- Total structure area: 1,489
- Total interior livable area: 1,489 sqft
Property
Parking
- Parking features: 1 Car, Garage, See Remarks
- Has garage: Yes
Details
- Parcel number: 090673080
Construction
Type & style
- Home type: Condo
- Property subtype: Condominium
Materials
- Block, Brick
Community & HOA
Community
- Features: Community Room, Doorman, Elevator, Fitness Center, Playground, Security
HOA
- HOA fee: $988 monthly
Location
- Region: Jersey City
Financial & listing details
- Price per square foot: $974/sqft
- Annual tax amount: $23,800
- Date on market: 8/6/2026
Estimated market value
$1,435,700
$1.36M - $1.51M
$5,816/mo
Price history
| Date | Event | Price |
|---|---|---|
| 8/6/2026 | Listed for sale | $1,450,000+93.3%$974/sqft |
Source: HCMLS #260015651 Report a problem | ||
| 3/10/2010 | Sold | $750,000$504/sqft |
Source: HCMLS #90014522 Report a problem | ||
Public tax history
Tax history is unavailable.
Monthly payment
Est. payment
Payment breakdown
Explore the cost of this home by adjusting the details. Changes won't be saved.Climate risks
Neighborhood: Downtown
- $680,0001 bd1 ba780 sqft201 Luis M Marin Blvd UNIT 1415, Jersey City, NJ 07302Off Market
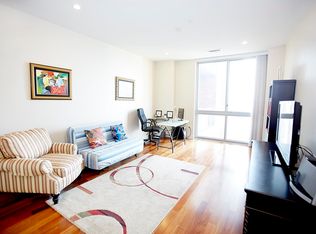
- $1,011,3002 bd2 ba1.1k sqft201 Luis M Marin Blvd UNIT 1214, Jersey City, NJ 07302Off Market

- $1,036,1002 bd2 ba1k sqft201 Luis M Marin Blvd #6160, Jersey City, NJ 07302Off Market
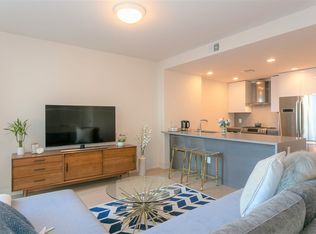
- $820,6001 bd1 ba750 sqft201 Luis M. Marin Blvd #205, Jersey City, NJ 07302Off Market
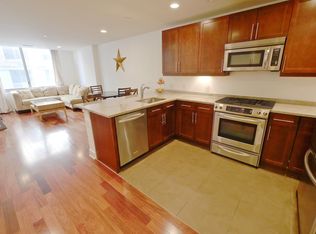
Similar homes
- $1,399,0003 bd2 ba1.4k sqftClermont Cove, Jersey City, NJ 07302For Sale
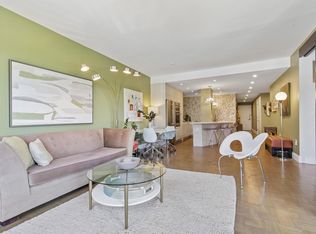 MLS ID #260015625, MARCUS W PINTO. HCMLS
 - $1,395,0002 bd2 ba1.1k sqft10 Provost St Unit 2408, Jersey City, NJ 07302For Sale
 MLS ID #260016328, BINA PATEL. HCMLS
 - $1,250,0002 bd3 ba1.4k sqftPier House, Jersey City, NJ 07302For Sale
 MLS ID #260016173, MARCUS W PINTO. HCMLS
 - $1,249,0002 bd2 ba1.2k sqft232 Pavonia Ave APT 619, Jersey City, NJ 07302For Sale
 MLS ID #260016863, JEREMY MORRIESON. HCMLS
