Welcome to this spacious full brick Ranch home, nestled on a quiet corner lot & cul-de-sac street in Seville. With 1,525 square feet of living space, this residence offers a perfect blend of comfort and potential. As you enter, you'll be greeted by a spacious living room featuring a cozy wood-burning fireplace, ideal for gatherings and relaxation. The large dining room, complete with a built-in cabinet, provides an inviting atmosphere for entertaining friends and family. The eat-in kitchen provides ample cabinetry, included appliances, and generous prep space, all complemented by a lovely view from the kitchen window. This home includes three roomy bedrooms, ensuring plenty of space for everyone, along with two full bathrooms on the main level for added convenience. A thoughtfully located main floor laundry enhances the ease of daily living. The full basement presents a blank canvas, offering abundant storage and the potential for finishing to create additional living space. With a half bath already in place, the possibilities are endless. The property features yard space on all sides, allowing for future expansion if ever needed and outdoor enjoyment. The yard also offers two plum trees that yield exceptionally flavorful plums, adding a delightful touch to the outdoor space. Although the home may benefit from some personal touches and updates, its wonderful layout & convenient location with Cloverleaf school district make it a fantastic opportunity. Don’t miss your chance to make this lovely ranch your own!
Closed
$235,000
201 Lynn Dr, Seville, OH 44273
3beds
3,050sqft
Single Family Residence
Built in 1978
0.36 Acres Lot
$320,900 Zestimate®
$77/sqft
$2,805 Estimated rent
Home value
$320,900
$298,000 - $347,000
$2,805/mo
Zestimate® history
Owner options
List your home for rent
$2,805/mo
Rent Zestimate®
Find your next renter with Zillow Rental Manager. Plus, with online applications, you can quickly screen prospective tenants – for free.
$2,805/mo
Rent Zestimate®
Refinance and save
$1,600/mo
Est. payment
Refinancing to a lower rate could help reduce your monthly payments and save thousands over the life of the loan.
$1,600/mo
Est. payment
Explore your selling options
Work with a Zillow partner agent
Leverage their expertise and Zillow's premium Showcase listings to get your home seen by more buyers.
Get startedList with your own agent
Get your home in front of millions of buyers by listing it on Zillow.
Learn how to do itSell it yourself
Take full control of how buyers see your home on Zillow by listing For Sale by Owner (FSBO).
List your homeWhat's special
Built-in cabinetMain floor laundryPlum treesCul-de-sac streetCorner lotThree roomy bedroomsLarge dining room
Zillow last checked:
Listing updated:
Listed by:
Sylvia Incorvaia sylvia@incteamrealestate.com216-316-1893,
EXP Realty, LLC.
Bought with:
Addison Miller, 2020007068
EXP Realty, LLC.
Source: MLS Now,MLS#: 5077607 Originating MLS: Akron Cleveland Association of REALTORS
Originating MLS: Akron Cleveland Association of REALTORSFacts & features
Interior
Bedrooms & bathrooms
- Bedrooms: 3
- Bathrooms: 3
- Full bathrooms: 2
- 1/2 bathrooms: 1
- Main level bathrooms: 2
- Main level bedrooms: 3
Primary bedroom
- Description: Flooring: Carpet
- Level: First
- Dimensions: 12 x 13
Bedroom
- Description: Flooring: Luxury Vinyl Tile
- Level: First
- Dimensions: 12 x 10
Bedroom
- Description: Flooring: Carpet
- Level: First
- Dimensions: 12 x 11
Dining room
- Description: Flooring: Carpet
- Level: First
- Dimensions: 13 x 14
Kitchen
- Description: Flooring: Tile
- Level: First
- Dimensions: 18 x 8
Living room
- Description: Flooring: Carpet
- Features: Fireplace
- Level: First
- Dimensions: 16 x 13
Heating
- Forced Air, Fireplace(s)
Cooling
- Attic Fan
Appliances
- Included: Dryer, Dishwasher, Disposal, Range, Washer
- Laundry: Main Level
Features
- Built-in Features, Ceiling Fan(s), His and Hers Closets, Laminate Counters, Multiple Closets, Pantry, Storage
- Windows: Drapes, Screens
- Basement: Full,Concrete,Storage Space,Unfinished,Sump Pump
- Number of fireplaces: 1
- Fireplace features: Living Room, Wood Burning
Interior area
- Total structure area: 3,050
- Total interior livable area: 3,050 sqft
- Finished area above ground: 1,525
- Finished area below ground: 1,525
Property
Parking
- Total spaces: 2
- Parking features: Attached, Concrete, Driveway, Electricity, Garage
- Attached garage spaces: 2
Features
- Levels: One
- Stories: 1
- Patio & porch: Covered, Front Porch, Patio
- Exterior features: Private Yard
- Has view: Yes
- View description: City, Neighborhood, Pond, Rural, Trees/Woods
- Has water view: Yes
- Water view: Pond
Lot
- Size: 0.36 Acres
- Dimensions: 242 x 129
- Features: < 1/2 Acre, Corner Lot, Cul-De-Sac, Front Yard, Garden, Paved, Few Trees, Wooded
Details
- Parcel number: 01221A11005
- Special conditions: Estate,Probate Listing
Construction
Type & style
- Home type: SingleFamily
- Architectural style: Ranch
- Property subtype: Single Family Residence
Materials
- Brick
- Foundation: Brick/Mortar
- Roof: Composition,Shingle
Condition
- Fixer
- Year built: 1978
Utilities & green energy
- Sewer: Public Sewer
- Water: Public
Community & HOA
Community
- Features: Curbs, Fishing, Lake, Laundry Facilities, Medical Service, Playground, Park, Street Lights, Sidewalks
- Security: Smoke Detector(s)
- Subdivision: Weaver
HOA
- Has HOA: No
Location
- Region: Seville
Financial & listing details
- Price per square foot: $77/sqft
- Tax assessed value: $251,710
- Annual tax amount: $2,732
- Date on market: 11/4/2024
- Cumulative days on market: 11 days
- Listing terms: Cash,Conventional
Price history
| Date | Event | Price |
|---|---|---|
| 12/17/2024 | Sold | $235,000$77/sqft |
Source:  MLS Now #5077607 Report a problem MLS Now #5077607 Report a problem | ||
| 11/15/2024 | Pending sale | $235,000$77/sqft |
Source: MLS Now #5077607 Report a problem | ||
| 11/9/2024 | Contingent | $235,000$77/sqft |
Source: MLS Now #5077607 Report a problem | ||
| 11/4/2024 | Listed for sale | $235,000+63.1%$77/sqft |
Source: MLS Now #5077607 Report a problem | ||
| 10/23/2003 | Sold | $144,100$47/sqft |
Source: Public Record Report a problem | ||
Public tax history
| Year | Property taxes | Tax assessment |
|---|---|---|
| 2025 | $3,103 +14.3% | $88,100 +27.9% |
| 2024 | $2,714 -0.6% | $68,860 |
| 2023 | $2,732 -2.3% | $68,860 |
| 2022 | $2,797 +12.8% | $68,860 +26% |
| 2021 | $2,479 | $54,650 |
| 2020 | $2,479 -0.6% | $54,650 |
| 2019 | $2,495 +2.7% | $54,650 +8.3% |
| 2018 | $2,429 -0.2% | $50,460 |
| 2017 | $2,433 -1.2% | $50,460 |
| 2016 | $2,463 +2.6% | $50,460 +6% |
| 2015 | $2,402 +0.3% | $47,600 |
| 2014 | $2,394 +11.5% | $47,600 |
| 2013 | $2,146 -4.8% | $47,600 -5.3% |
| 2012 | $2,255 +2.6% | $50,290 |
| 2011 | $2,198 -0.1% | $50,290 |
| 2010 | $2,200 -6.6% | $50,290 -12% |
| 2009 | $2,356 -0.1% | $57,140 |
| 2008 | $2,358 -1.1% | $57,140 |
| 2007 | $2,385 -47.9% | $57,140 +15.9% |
| 2006 | $4,580 +7.3% | $49,280 |
| 2005 | $4,271 +47% | $49,280 -2.1% |
| 2004 | $2,906 +55.4% | $50,330 +5.3% |
| 2003 | $1,870 -5.7% | $47,800 -5.2% |
| 2002 | $1,983 +104.9% | $50,440 |
| 2001 | $968 | $50,440 +18.5% |
| 2000 | -- | $42,570 |
Find assessor info on the county website
Neighborhood: 44273
Nearby homes
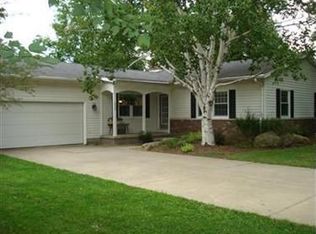
- $325,9003 bd2 ba1.6k sqft203 Lynn Dr, Seville, OH 44273Off Market
- $306,2003 bd3 ba1.6k sqft104 Pleasant View Dr, Seville, OH 44273Off Market
- $296,7003 bd2 ba1.5k sqft105 Pleasant View Dr, Seville, OH 44273Off Market
- $337,7004 bd2 ba1.9k sqft202 Lynn Dr, Seville, OH 44273Off Market

- $300,3003 bd2 ba1.6k sqft107 Pleasant View Dr, Seville, OH 44273Off Market
- $344,0004 bd2 ba2.2k sqft205 Lynn Dr, Seville, OH 44273Off Market
- $338,3004 bd2 ba2k sqft204 Lynn Dr, Seville, OH 44273Off Market
- $335,2004 bd2 ba1.9k sqft103 Pleasant View Dr, Seville, OH 44273Off Market
Nearby schools
GreatSchools rating
- 7/10Cloverleaf Elementary SchoolGrades: PK-5Distance: 5.6 mi
- 8/10Cloverleaf Middle SchoolGrades: 6-8Distance: 5.4 mi
- 7/10Cloverleaf High SchoolGrades: 9-12Distance: 5.4 mi
Schools provided by the listing agent
- District: Cloverleaf LSD - 5204
Source: MLS Now. This data may not be complete. We recommend contacting the local school district to confirm school assignments for this home.
Get a cash offer in 3 minutes
Find out how much your home could sell for in as little as 3 minutes with a no-obligation cash offer.
Estimated market value
$320,900
Get a cash offer in 3 minutes
Find out how much your home could sell for in as little as 3 minutes with a no-obligation cash offer.
Estimated market value
$320,900
- Ohio
- Medina County
- Seville
- 44273
- 201 Lynn Dr
Nearby cities
Nearby zip codes
Other Seville Topics
