Skip main navigation
Off market
  • $480,300

    201 M B Ayers Way, New Market, AL 35761

    5beds
    3,482sqft
    Single Family Residence
    Built in 2025
    0.37 Acres Lot
    $480,300 Zestimate®
    $138/sqft
    $2,711 Estimated rent

    Home value

    $480,300

    $451,000 - $514,000

    $2,711/mo

    Zestimate® history
    Loading
    Loading...

    Owner options

    List your home for rent

    $2,711/mo

    Rent Zestimate®

    Find your next renter with Zillow Rental Manager. Plus, with online applications, you can quickly screen prospective tenants – for free.

    Learn more

    $2,711/mo

    Rent Zestimate®

    Refinance and save

    $2,203/mo

    Est. payment

    Refinancing to a lower rate could help reduce your monthly payments and save thousands over the life of the loan.

    See today's rates

    $2,203/mo

    Est. payment

    Explore your selling options

    Work with a Zillow partner agent

    Leverage their expertise and Zillow's premium Showcase listings to get your home seen by more buyers.

    Get started

    List with your own agent

    Get your home in front of millions of buyers by listing it on Zillow.

    Learn how to do it

    Sell it yourself

    Take full control of how buyers see your home on Zillow by listing For Sale by Owner (FSBO).

    List your home

    What's special

    Microwave upper cabinetOpen floor planLarge bonus roomClean trim packageCedar columns

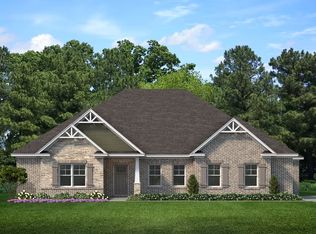
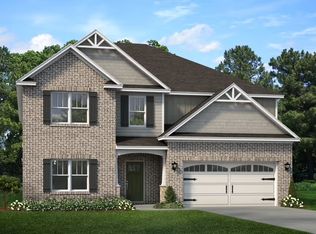
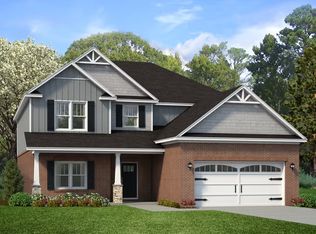
    Move-In-Ready!The Baldwin's impressive floorplan boasts 5 bedrooms and 3.5 bathrooms, providing ample space for large families or those who love to host. The primary bedroom on the main floor is spacious and comfortable, offering a peaceful retreat for homeowners to relax and unwind.The upper level of the Baldwin floorplan features a large bonus room, perfect for entertaining or family fun. This room is perfect for hosting movie nights, game nights, or even hosting sleepovers for the kids. The upper level also features 4 additional bedrooms and 2 full bathrooms.The open floor plan of the Baldwin is perfect for entertaining, with a large living area that seamlessly flows into the dining area and kitchen.Overall, the Baldwin floor plan's spacious design and impressive amenities make it an excellent choice for families looking for their dream home.This home features these impressive amenities:10FT First Floor Walls9FT Second Floor Walls Garage - Side Entry - Courtyard EntranceOptional Full Bathroom on the second floorCedar ColumnsRange Slide-in Gas 30"Microwave Upper CabinetDishwasher w/ Hidden ControlsWood Vent Hood - 30"8' Arched Double Doors - Flemish GlassFloor Electrical Outlet in the Family RoomVentless Gas Fireplace with tile surroundHardwood Level 2 in the primary bedroom & main areas downstairsClean Trim PackageWainscoat in the Dining RoomHalf Oak Stairs with 2nd Floor Rail and Spindle4' x 3'6" Tile Shower in the Primary BathroomFree Standing Maax Sax 60" Tub...

    This property is off market, which means it's not currently listed for sale or rent on Zillow. This may be different from what's available on other websites or public sources.

    Zillow last checked:

    Listing updated:

    Source: Murphy HomesMLS Logo

    Facts & features

    Interior

    Bedrooms & bathrooms
    • Bedrooms: 5
    • Bathrooms: 4
    • Full bathrooms: 3
    • 1/2 bathrooms: 1
    Heating
    • Natural Gas, Electric, Forced Air
    Cooling
    • Central Air
    Interior area
    • Total interior livable area: 3,482 sqft

    Property

    Parking
    • Total spaces: 2
    • Parking features: Garage
    • Garage spaces: 2
    Features
    • Levels: 2.0
    • Stories: 2
    Lot
    • Size: 0.37 Acres

    Construction

    Type & style
    • Home type: SingleFamily
    • Property subtype: Single Family Residence
    Condition
    • New Construction
    • New construction: Yes
    • Year built: 2025
    Details
    • Builder name: Murphy Homes

    Community & HOA

    Community
    • Subdivision: Ayers Farm
    Location
    • Region: New Market

    Financial & listing details

    • Price per square foot: $138/sqft
    • Date on market: 10/9/2024

    Price history

    DateEventPrice
    1/3/2025Listing removed$518,999$149/sqft
    Source: Murphy Homes Report a problem
    10/9/2024Listed for sale$518,999-5.9%$149/sqft
    Source: Murphy Homes Report a problem
    6/20/2024Listing removed$551,497$158/sqft
    Source: Murphy Homes Report a problem
    4/30/2024Listed for sale$551,497$158/sqft
    Source: Murphy Homes Report a problem

    Public tax history

    Tax history is unavailable.

    Neighborhood: 35761

    Nearby schools

    GreatSchools rating
    Schools provided by the MLS
    • Elementary: Riverton Elementary School
    • High: Buckhorn High School
    • District: Madison County Schools

    Source: Murphy Homes. This data may not be complete. We recommend contacting the local school district to confirm school assignments for this home.

    Get a cash offer in 3 minutes
    Find out how much your home could sell for in as little as 3 minutes with a no-obligation cash offer.
    Estimated market value
    $480,300
    Get a cash offer in 3 minutes
    Find out how much your home could sell for in as little as 3 minutes with a no-obligation cash offer.
    Estimated market value
    $480,300