Highly desirable end-unit townhome in Apple Creek Estates, conveniently located near Prairiewood Elementary, Creekside Middle School, and historic Woodstock Square. This two-story home features 2 bedrooms plus a loft (potential 3rd bedroom), 2.1 bathrooms, main-level laundry, private patio, and a 2-car attached garage. The kitchen offers ample cabinet and counter space with room for a table or island and opens to separate dining and living areas. Main level includes a foyer and powder room. The second level features a loft, a primary suite with vaulted ceiling, dual closets, and private bath (soaking tub and separate shower), an additional bedroom, and a full hall bath. Additional highlights include good storage space in the garage and under the stairs. Updates include siding (2018), exterior trim (2020), and water heater (2025). Conveniently located near shopping, dining, Metra, and parks. Sold AS IS.
Closed
$246,000
201 Macintosh Ave, Woodstock, IL 60098
2beds
1,367sqft
Townhouse, Single Family Residence
Built in 2007
-- sqft lot
$247,100 Zestimate®
$180/sqft
$2,093 Estimated rent
Home value
$247,100
$230,000 - $264,000
$2,093/mo
Zestimate® history
Owner options
List your home for rent
$2,093/mo
Rent Zestimate®
Find your next renter with Zillow Rental Manager. Plus, with online applications, you can quickly screen prospective tenants – for free.
$2,093/mo
Rent Zestimate®
Refinance and save
$2,205/mo
Est. payment
Refinancing to a lower rate could help reduce your monthly payments and save thousands over the life of the loan.
$2,205/mo
Est. payment
Explore your selling options
Work with a Zillow partner agent
Leverage their expertise and Zillow's premium Showcase listings to get your home seen by more buyers.
Get startedList with your own agent
Get your home in front of millions of buyers by listing it on Zillow.
Learn how to do itSell it yourself
Take full control of how buyers see your home on Zillow by listing For Sale by Owner (FSBO).
List your homeWhat's special
Private patioMain-level laundry
Zillow last checked:
Listing updated:
Listed by:
Socorro Sanchez 815-261-8730,
103 Realty
Bought with:
Jim Starwalt, ABR,CRS,CSC,GRI
Better Homes and Garden Real Estate Star Homes
Source: MRED as distributed by MLS GRID,MLS#: 12601689
Facts & features
Interior
Bedrooms & bathrooms
- Bedrooms: 2
- Bathrooms: 3
- Full bathrooms: 2
- 1/2 bathrooms: 1
Rooms
- Room types: Loft, Foyer
Primary bedroom
- Features: Flooring (Carpet), Bathroom (Full)
- Level: Second
- Area: 216 Square Feet
- Dimensions: 18X12
Bedroom 2
- Features: Flooring (Carpet)
- Level: Second
- Area: 121 Square Feet
- Dimensions: 11X11
Dining room
- Features: Flooring (Carpet)
- Level: Main
- Area: 100 Square Feet
- Dimensions: 10X10
Foyer
- Features: Flooring (Vinyl)
- Level: Second
- Area: 99 Square Feet
- Dimensions: 11X9
Kitchen
- Features: Kitchen (Eating Area-Table Space), Flooring (Vinyl)
- Level: Main
- Area: 120 Square Feet
- Dimensions: 12X10
Laundry
- Features: Flooring (Vinyl)
- Level: Main
- Area: 24 Square Feet
- Dimensions: 6X4
Living room
- Features: Flooring (Carpet)
- Level: Main
- Area: 182 Square Feet
- Dimensions: 14X13
Loft
- Features: Flooring (Ceramic Tile)
- Level: Second
- Area: 99 Square Feet
- Dimensions: 11X9
Heating
- Natural Gas, Forced Air
Cooling
- Central Air
Appliances
- Included: Range, Microwave, Dishwasher, Refrigerator, Washer, Dryer, Disposal
Features
- Basement: None
Interior area
- Total structure area: 0
- Total interior livable area: 1,367 sqft
Property
Parking
- Total spaces: 2
- Parking features: Yes, Attached, Garage
- Attached garage spaces: 2
Accessibility
- Accessibility features: No Disability Access
Features
- Patio & porch: Patio
Details
- Parcel number: 1320139007
- Special conditions: None
- Other equipment: Ceiling Fan(s)
Construction
Type & style
- Home type: Townhouse
- Property subtype: Townhouse, Single Family Residence
Materials
- Vinyl Siding
Condition
- New construction: No
- Year built: 2007
Utilities & green energy
- Sewer: Public Sewer
- Water: Public
Community & HOA
Community
- Security: Carbon Monoxide Detector(s)
- Subdivision: Apple Creek Estates
HOA
- Has HOA: Yes
- Services included: Insurance, Lawn Care, Scavenger, Snow Removal
- HOA fee: $322 monthly
Location
- Region: Woodstock
Financial & listing details
- Price per square foot: $180/sqft
- Tax assessed value: $153,846
- Annual tax amount: $3,987
- Date on market: 3/25/2026
- Listing terms: Cash
- Ownership: Condo
Price history
| Date | Event | Price |
|---|---|---|
| 6/15/2026 | Sold | $246,000$180/sqft |
Source:  MRED as distributed by MLS GRID #12601689 Report a problem MRED as distributed by MLS GRID #12601689 Report a problem | ||
| 5/25/2026 | Contingent | $246,000$180/sqft |
Source: MRED as distributed by MLS GRID #12601689 Report a problem | ||
| 4/26/2026 | Price change | $246,000-1.6%$180/sqft |
Source: MRED as distributed by MLS GRID #12601689 Report a problem | ||
| 4/15/2026 | Listed for sale | $249,900$183/sqft |
Source: MRED as distributed by MLS GRID #12601689 Report a problem | ||
| 4/6/2026 | Contingent | $249,900$183/sqft |
Source: MRED as distributed by MLS GRID #12601689 Report a problem | ||
| 3/25/2026 | Listed for sale | $249,900+26.9%$183/sqft |
Source: MRED as distributed by MLS GRID #12601689 Report a problem | ||
| 5/24/2022 | Sold | $197,000+3.7%$144/sqft |
Source: MRED as distributed by MLS GRID #11347437 Report a problem | ||
| 4/19/2022 | Contingent | $190,000$139/sqft |
Source: MRED as distributed by MLS GRID #11347437 Report a problem | ||
| 4/13/2022 | Listed for sale | $190,000$139/sqft |
Source: MRED as distributed by MLS GRID #11347437 Report a problem | ||
Public tax history
| Year | Property taxes | Tax assessment |
|---|---|---|
| 2024 | $3,988 +6.2% | $51,282 +10.6% |
| 2023 | $3,754 +154.6% | $46,376 +12.7% |
| 2022 | $1,475 -2.3% | $41,158 +7% |
| 2021 | $1,509 -1.8% | $38,455 +5.2% |
| 2020 | $1,537 | $36,540 +4.8% |
| 2019 | -- | $34,880 +13.1% |
| 2018 | $1,594 -18.4% | $30,833 +11.3% |
| 2017 | $1,955 +11% | $27,712 +11.1% |
| 2016 | $1,761 | $24,954 -3.4% |
| 2013 | $1,761 | $25,830 -43.9% |
| 2011 | -- | $46,070 -1.2% |
| 2010 | -- | $46,623 -17.1% |
| 2009 | -- | $56,271 -4.4% |
| 2008 | -- | $58,847 |
Find assessor info on the county website
Neighborhood: 60098
Nearby homes
- $224,100-- bd2 ba1.3k sqft209 Macintosh Ave, Woodstock, IL 60098Off Market
- $201,1002 bd2 ba1.2k sqft207 Macintosh Ave, Woodstock, IL 60098Off Market
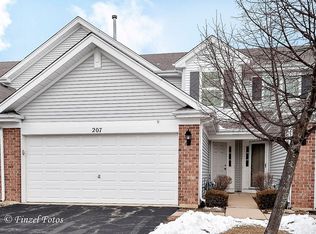
- $240,700-- bd2 ba1.6k sqft211 Macintosh Ave, Woodstock, IL 60098Off Market
- $213,7002 bd1 ba1.2k sqft203 Macintosh Ave, Woodstock, IL 60098Off Market
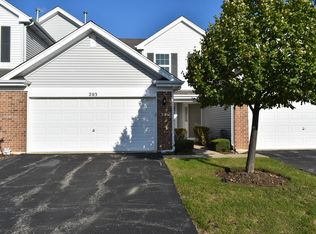
- $199,7002 bd2 ba1.2k sqft205 Macintosh Ave, Woodstock, IL 60098Off Market
- $--2 bd1 ba1.2k sqft207 Macintosh Ave #0, Woodstock, IL 60098Off Market
- $232,4002 bd2 ba-- sqft211 Macintosh Ave #NUM3, Woodstock, IL 60098Off Market
- $252,800-- bd2 ba1.6k sqft3100 Shenandoah Ln, Woodstock, IL 60098Off Market
Nearby schools
GreatSchools rating
- 9/10Creekside Middle SchoolGrades: 5-8Distance: 0.2 mi
- 10/10Woodstock High SchoolGrades: 9-12Distance: 2.1 mi
- 6/10Prairiewood Elementary SchoolGrades: 1-5Distance: 0.3 mi
Schools provided by the listing agent
- Elementary: Prairiewood Elementary School
- Middle: Creekside Middle School
- High: Woodstock High School
- District: 200
Source: MRED as distributed by MLS GRID. This data may not be complete. We recommend contacting the local school district to confirm school assignments for this home.
Get a cash offer in 3 minutes
Find out how much your home could sell for in as little as 3 minutes with a no-obligation cash offer.
Estimated market value
$247,100
Get a cash offer in 3 minutes
Find out how much your home could sell for in as little as 3 minutes with a no-obligation cash offer.
Estimated market value
$247,100
- Illinois
- McHenry County
- Woodstock
- 60098
- 201 Macintosh Ave
Nearby cities
Nearby neighborhoods
Nearby zip codes
Other Woodstock Topics
