Skip main navigation
Sold for $279,000
  • $279,000

    201 Magellan Dr, Martinsburg, WV 25404

    3beds
    1,882sqft
    Townhouse
    Built in 2017
    -- sqft lot
    $290,800 Zestimate®
    $148/sqft
    $1,918 Estimated rent

    Home value

    $290,800

    $276,000 - $305,000

    $1,918/mo

    Zestimate® history
    Loading
    Loading...

    Owner options

    List your home for rent

    $1,918/mo

    Rent Zestimate®

    Find your next renter with Zillow Rental Manager. Plus, with online applications, you can quickly screen prospective tenants – for free.

    Learn more

    $1,918/mo

    Rent Zestimate®

    Refinance and save

    $1,389/mo

    Est. payment

    Refinancing to a lower rate could help reduce your monthly payments and save thousands over the life of the loan.

    See today's rates

    $1,389/mo

    Est. payment

    Explore your selling options

    Work with a Zillow partner agent

    Leverage their expertise and Zillow's premium Showcase listings to get your home seen by more buyers.

    Get started

    List with your own agent

    Get your home in front of millions of buyers by listing it on Zillow.

    Learn how to do it

    Sell it yourself

    Take full control of how buyers see your home on Zillow by listing For Sale by Owner (FSBO).

    List your home

    What's special

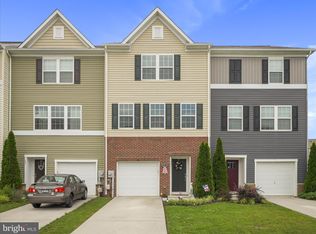
    Beautifully maintained end unit 3 level townhouse in Berkeley Ridge community! This is a must see with location backing to common area and play area in close proximity. Neutral decor with granite kitchen counter tops and SS appliances give this TH a modern look of sophisticated charm! You will be surprised by the huge kitchen and breakfast nook and island for grabbing a quick snack or informal dining. The deck is off of the kitchen and is perfect for backyard barbeques and entertaining. Living room has ample space for accommodating comfy furniture and large wall mounted TV. (the hardware for wall mount TV will covey) Upper level has 3 spacious bedrooms and laundry on bedroom level too. The primary bedroom offers a walk in closet and adjoining bath with stall shower double vanity. The lower level has family room with half bath and walk out to patio and fenced yard. The fire pit conveys so you are ready to go with entertaining during football games! The garage is currently a home gym and with epoxy floor. You won't want to miss all the extras this end unit townhouse has to offer! Come and see for yourself and notice the Spring Mills Schools are close by too. Easy access to I-81 for commuters and many shopping and dining conveniences nearby.

    Zillow last checked:

    Listing updated:

    Listed by:

    Nancy Allen 240-389-4663,

    Real Estate Teams, LLC,

    Listing Team: The Nancy Allen Team

    Bought with:

    Tara Lowe, 0225244205

    Samson Properties

    Source: Bright MLS,MLS#: WVBE2032562MLS Logo

    Facts & features

    Interior

    Bedrooms & bathrooms
    • Bedrooms: 3
    • Bathrooms: 3
    • Full bathrooms: 2
    • 1/2 bathrooms: 1
    Rooms
    • Room types: Living Room, Primary Bedroom, Bedroom 2, Bedroom 3, Kitchen, Family Room, Laundry, Primary Bathroom
    Basement
    • Area: 442
    Heating
    • Heat Pump, Electric
    Cooling
    • Central Air, Electric
    Appliances
    • Included: Microwave, Dishwasher, Disposal, Dryer, Oven/Range - Electric, Washer, Refrigerator, Electric Water Heater
    • Laundry: Upper Level, Laundry Room
    Features
    • Breakfast Area, Ceiling Fan(s), Combination Kitchen/Dining, Open Floorplan, Eat-in Kitchen, Kitchen Island, Kitchen - Table Space, Pantry, Primary Bath(s), Recessed Lighting, Bathroom - Stall Shower, Bathroom - Tub Shower, Walk-In Closet(s), Other
    • Flooring: Carpet, Luxury Vinyl
    • Windows: Window Treatments
    • Basement: Full
    • Has fireplace: No
    Interior area
    • Total structure area: 1,882
    • Total interior livable area: 1,882 sqft
    • Finished area above ground: 1,440
    • Finished area below ground: 442

    Property

    Parking
    • Total spaces: 2
    • Parking features: Garage Door Opener, Driveway, Attached
    • Attached garage spaces: 1
    • Uncovered spaces: 1
    Accessibility
    • Accessibility features: None
    Features
    • Levels: Three
    • Stories: 3
    • Patio & porch: Deck, Patio
    • Exterior features: Street Lights, Other, Play Area
    • Pool features: None
    Details
    • Additional structures: Above Grade, Below Grade
    • Parcel number: 02 14F014400000000
    • Zoning: 101
    • Special conditions: Standard

    Construction

    Type & style
    • Home type: Townhouse
    • Architectural style: Colonial
    • Property subtype: Townhouse
    Materials
    • Vinyl Siding
    • Foundation: Concrete Perimeter
    Condition
    • Excellent
    • New construction: No
    • Year built: 2017

    Utilities & green energy

    • Sewer: Public Sewer
    • Water: Public

    Community & HOA

    Community
    • Subdivision: Berkeley Ridge
    HOA
    • Has HOA: Yes
    • HOA fee: $93 quarterly
    • HOA name: CLAGGETT MANAGEMENT
    Location
    • Region: Martinsburg
    • Municipality: Falling Waters District

    Financial & listing details

    • Price per square foot: $148/sqft
    • Tax assessed value: $183,800
    • Annual tax amount: $1,283
    • Date on market: 8/29/2024
    • Listing agreement: Exclusive Right To Sell
    • Inclusions: Wall Mount Hardware For Tv
    • Ownership: Fee Simple

    Price history

    DateEventPrice
    10/8/2024Sold$279,000-0.3%$148/sqft
    Source: Bright MLS #WVBE2032562 Report a problem
    9/1/2024Pending sale$279,900$149/sqft
    Source: Bright MLS #WVBE2032562 Report a problem
    8/29/2024Listed for sale$279,900+40.7%$149/sqft
    Source: Bright MLS #WVBE2032562 Report a problem
    7/29/2020Listing removed$199,000$106/sqft
    Source: Real Estate Teams, LLC #WVBE178942 Report a problem
    7/24/2020Listed for sale$199,000+12%$106/sqft
    Source: Real Estate Teams, LLC #WVBE178942 Report a problem
    4/13/2018Sold$177,655$94/sqft
    Source: Public Record Report a problem

    Public tax history

    YearProperty taxesTax assessment
    2025$1,531 +4.2%$125,940 +5.2%
    2024$1,470 -2.8%$119,760 +0.1%
    2023$1,513 +17.9%$119,700 +8.5%
    2022$1,283 $110,280 +8.1%
    2021-- $102,000 +3.9%
    2020-- $98,160 +3.2%
    2019$1,124 $95,100
    Find assessor info on the county website

    Neighborhood: 25404

    Nearby schools

    GreatSchools rating
    Schools provided by the listing agent
    • Elementary: Spring Mills Primary
    • Middle: Spring Mills
    • High: Spring Mills
    • District: Berkeley County Schools

    Source: Bright MLS. This data may not be complete. We recommend contacting the local school district to confirm school assignments for this home.

    Get a cash offer in 3 minutes
    Find out how much your home could sell for in as little as 3 minutes with a no-obligation cash offer.
    Estimated market value
    $290,800
    Get a cash offer in 3 minutes
    Find out how much your home could sell for in as little as 3 minutes with a no-obligation cash offer.
    Estimated market value
    $290,800