Skip main navigation
Sold
  • Price Unknown

    201 Main St, East Lynne, MO 64743

    4beds
    2,457sqft
    Single Family Residence
    Built in 2024
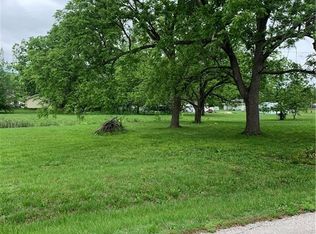
    1 Acres Lot
    $504,500 Zestimate®
    $--/sqft
    $2,532 Estimated rent

    Home value

    $504,500

    $449,000 - $570,000

    $2,532/mo

    Zestimate® history
    Loading
    Loading...

    Owner options

    List your home for rent

    $2,532/mo

    Rent Zestimate®

    Find your next renter with Zillow Rental Manager. Plus, with online applications, you can quickly screen prospective tenants – for free.

    Learn more

    $2,532/mo

    Rent Zestimate®

    Refinance and save

    Refinancing to a lower rate could help reduce your monthly payments and save thousands over the life of the loan.

    See today's rates

    Explore your selling options

    Work with a Zillow partner agent

    Leverage their expertise and Zillow's premium Showcase listings to get your home seen by more buyers.

    Get started

    List with your own agent

    Get your home in front of millions of buyers by listing it on Zillow.

    Learn how to do it

    Sell it yourself

    Take full control of how buyers see your home on Zillow by listing For Sale by Owner (FSBO).

    List your home

    What's special

    Don't Miss Out On Your Opportunity To Own East Lynne’s Finest Property And It’s Brand NEW! Welcome To This Stunning, Modern, Spacious & Beautifully Decorated Barndominium Right In The Heart Of Town Sitting On A Gorgeous 1 Acre Lot! You Will Be Amazed As You Drive Up To This Impressive Property With Clean Lines, Bright White Exterior & Black Roof. Upon Entering, This Grand Space Will Capture You With Tremendous Natural Light, The Great Room Has 17’ Ceilings, Views Of The Chef’s Kitchen, Stairs To The Loft And The Fireplace, Boasts An Enormous 25’ x 23’ Footprint & Has Modern Lighting & LVP Flooring. The Kitchen Is Top Notch With Magnificent Quartz Counters & Backsplash, Enameled Cabinets, Stainless Steel Appliances Included (As Shown), Eat At Bar & LVP Flooring. The Pantry Which Doubles As A Safe Room (With 6” Concrete on All Six Sides & Steel Door) Is Spacious & Convenient To The Kitchen & Garage. From The Great Room That Includes The Dining Area, Continue Into The Main Floor Master Suite With LVP Flooring, Ceiling Fan & Black Windows & Views Of The Back Yard & Porch. The Master Bath Is A Show Stopper With Gorgeous Double Vanity, Huge Walk-In Shower, Ample Storage & Designer Pendant Lights & Mirrors. The Main Floor Also Includes A Private Office / 4th Bedroom, Large Laundry Room, Secret Reading Nook Under The Stairs & Access To The Backyard & Covered Patio. The Second Floor Includes An Oversized Loft Measuring Approximately 25’ x 15’ With Plush Carpet & Two Ceiling Fans, Two Additional Well Proportioned Bedrooms Both With Large Closets & Ceiling Fans Plus A Large Bathroom With Shower Over Tub & Double Vanity. The Three Car Garage Measuring 38’ x 39’ With 17’ Ceilings Is Amazing With Two 10’ x 10’ Doors & The Third Measuring 12’ x 12’. Mechanicals Include Tankless Water Heater & High Efficiency HVAC System. No Corner Was Cut On This Stunning Well Thought Out Home. Don Miss Your Opportunity To Make This Your Home & Move Right In!!!!

    Zillow last checked:

    Listing updated:

    Listing Provided by:

    Peter Colpitts 913-498-9998,

    ReeceNichols- Leawood Town Center

    Bought with:

    Jordan Heffner, 2021016625

    EXP Realty LLC

    Source: Heartland MLS as distributed by MLS GRID,MLS#: 2509197MLS Logo

    Facts & features

    Interior

    Bedrooms & bathrooms
    • Bedrooms: 4
    • Bathrooms: 2
    • Full bathrooms: 2
    Primary bedroom
    • Features: Ceiling Fan(s), Luxury Vinyl, Walk-In Closet(s)
    • Level: Main
    • Dimensions: 16 x 15
    Bedroom 1
    • Features: Luxury Vinyl
    • Level: Main
    • Dimensions: 9 x 9
    Bedroom 2
    • Features: All Carpet, Ceiling Fan(s)
    • Level: Second
    • Dimensions: 11 x 11
    Bedroom 3
    • Features: All Carpet, Ceiling Fan(s)
    • Level: Second
    • Dimensions: 11 x 12
    Primary bathroom
    • Features: Built-in Features, Double Vanity, Shower Only
    • Level: Main
    • Dimensions: 13 x 9
    Bathroom 2
    • Features: Ceramic Tiles, Double Vanity, Shower Over Tub
    • Level: Second
    • Dimensions: 8 x 9
    Great room
    • Features: Ceiling Fan(s), Fireplace, Luxury Vinyl
    • Level: Main
    • Dimensions: 25 x 23
    Kitchen
    • Features: Kitchen Island, Luxury Vinyl, Pantry, Quartz Counter
    • Level: Main
    • Dimensions: 14 x 13
    Loft
    • Features: All Carpet, Ceiling Fan(s)
    • Level: Second
    • Dimensions: 25 x 15
    Sitting room
    • Features: Luxury Vinyl
    • Level: Main
    • Dimensions: 7 x 3
    Utility room
    • Features: Pantry
    • Level: Main
    • Dimensions: 4 x 5
    Heating
    • Natural Gas, Forced Air
    Cooling
    • Electric
    Appliances
    • Laundry: Laundry Room, Main Level
    Features
    • Flooring: Carpet, Luxury Vinyl, Tile
    • Basement: Slab
    • Number of fireplaces: 1
    • Fireplace features: Family Room, Gas, Gas Starter
    Interior area
    • Total structure area: 2,457
    • Total interior livable area: 2,457 sqft
    • Finished area above ground: 2,457
    • Finished area below ground: 0

    Property

    Parking
    • Total spaces: 3
    • Parking features: Attached, Garage Faces Front, Direct Access, Secured
    • Attached garage spaces: 3
    Features
    • Patio & porch: Covered, Porch
    • Waterfront features: Stream(s)
    Lot
    • Size: 1 Acres
    • Dimensions: 181 x 268
    • Features: Adjoin Greenspace, City Lot, Level
    Details
    • Parcel number: 0401500

    Construction

    Type & style
    • Home type: SingleFamily
    • Architectural style: Barndominium
    • Property subtype: Single Family Residence
    Materials
    • Frame, Metal Siding
    • Roof: Metal
    Condition
    • Year built: 2024
    Details
    • Builder model: Custom Home Designs Plan #1876

    Utilities & green energy

    • Sewer: Public Sewer
    • Water: Public

    Community & neighborhood

    Location
    • Region: East Lynne
    • Subdivision: Other

    Other

    Other facts
    • Listing terms: Cash,Conventional,FHA,USDA Loan,VA Loan
    • Ownership: Private
    • Road surface type: Paved

    Price history

    DateEventPrice
    12/2/2024Sold--
    Source: Heartland MLS as distributed by MLS GRID #2509197 Report a problem
    10/21/2024Pending sale$499,900$203/sqft
    Source: Heartland MLS as distributed by MLS GRID #2509197 Report a problem
    9/30/2024Contingent$499,900$203/sqft
    Source: Heartland MLS as distributed by MLS GRID #2509197 Report a problem
    9/12/2024Listed for sale$499,900-2.5%$203/sqft
    Source: Heartland MLS as distributed by MLS GRID #2509197 Report a problem
    9/11/2024Listing removed$512,500$209/sqft
    Source: ReeceNichols Real Estate #2505615 Report a problem
    8/21/2024Listed for sale$512,500-2.4%$209/sqft
    Source: Heartland MLS as distributed by MLS GRID #2505615 Report a problem
    8/21/2024Listing removed$525,000$214/sqft
    Source: ReeceNichols Real Estate #2501281 Report a problem
    8/8/2024Listed for sale$525,000$214/sqft
    Source: Heartland MLS as distributed by MLS GRID #2501281 Report a problem

    Public tax history

    YearProperty taxesTax assessment
    2025$4,430 +2074.6%$55,530 +2027.6%
    2024$204 +2.5%$2,610
    2023$199 -6.7%$2,610
    2022$213 +4.9%$2,610
    2021$203 $2,610
    2020-- $2,610 -40.8%
    2019-- $4,410 +18.5%
    2018$292 $3,720
    2017$292 -53.6%$3,720 -51.7%
    2016$629 $7,700
    2015$629 $7,700
    2014-- $7,700
    2013-- $7,700 -7.3%
    2011-- $8,310
    2010-- $8,310
    2009-- $8,310

    Find assessor info on the county website

    Neighborhood: 64743

    Nearby schools

    GreatSchools rating
    Schools provided by the listing agent
    • Elementary: East Lynne
    • Middle: East Lynne
    • High: Harrisonville

    Source: Heartland MLS as distributed by MLS GRID. This data may not be complete. We recommend contacting the local school district to confirm school assignments for this home.

    Get a cash offer in 3 minutes
    Find out how much your home could sell for in as little as 3 minutes with a no-obligation cash offer.
    Estimated market value
    $504,500
    Get a cash offer in 3 minutes
    Find out how much your home could sell for in as little as 3 minutes with a no-obligation cash offer.
    Estimated market value
    $504,500