Take a walk back in time and marvel at this ONE-OF-A-KIND, Queen Anne Victorian in Richfield Springs! A few miles to Canadarago Lake, a short drive to Cooperstown Village and Otsego Lake! Built in 1883, this home stands out proudly on Main Street. The interior and exterior craftsmanship does not disappoint! Newly painted exterior, intricate detailing, decorative features, steep gable roofs, expansive wrap around front porch, stained glass and gothic window details. Original woodwork throughout this home is STUNNING! Tall, beamed ceilings, arched doorways, three fireplaces, tiled hearths, wood mantels. The stairway leading up to the 3rd floor is a work of art! A 4th floor tower room. Period style lighting on every floor completes each room. As you enter the front doors, you will be immediately taken back in time! The double front doors and brass doorknobs are beautiful! To the right of the center hall is a formal living room. Spectacular features, heavy wood trim, french doors, traditional fireplace and a sparkling crystal chandelier. Towards the back of the house, you will find a handsome office with beamed wood ceilings, and a picture window looking out over the backyard. To the left of the center hall is a parlor with a tiled hearth fireplace. Passing through the formal dining room you will find another cozy fireplace and built in bookshelves. A walk-through pantry leads to the kitchen. All doors are heavy, wood paneled with original brass hinges and doorknobs! The exterior of this beauty has been maintained with love and appreciation; the interior does need some wall work, painting, and the wood floors could use a good sanding. The bathrooms and kitchen have been upgraded over the years, but one may choose to update again to modernize. Added to this well-manicured, spacious lot is a newer 2 car garage with walk up attic space for storage or could be renovated into an office space or apartment. Give me a call and learn more about this magnificent home.
Sidenote, the homeowners are slowly cleaning out every room in this house, many years of collecting in this well-loved family home. Being sold in AS IS condition. Inspection is welcomed for buyers' knowledge.
Pending
$369,000
201 Main St, Richfield Springs, NY 13439
9beds
5,020sqft
Single Family Residence
Built in 1900
0.5 Acres Lot
$-- Zestimate®
$74/sqft
$-- HOA
What's special
Three fireplacesQueen anne victorianTall beamed ceilingsWood mantelsDecorative featuresBuilt in bookshelvesBrass doorknobs
- 407 days
- 40
- 2
Zillow last checked:
Listing updated:
Listed by:
Cedar Ridge Realty 607-435-5133,
Vicki E. Bloomfield 607-435-5133
Source: NYSAMLSs,MLS#: R1632931 Originating MLS: Otsego-Delaware
Originating MLS: Otsego-DelawareFacts & features
Interior
Bedrooms & bathrooms
- Bedrooms: 9
- Bathrooms: 4
- Full bathrooms: 3
- 1/2 bathrooms: 1
- Main level bathrooms: 1
Heating
- Gas, Forced Air
Appliances
- Included: Free-Standing Range, Gas Oven, Gas Range, Gas Water Heater, Oven, Refrigerator
- Laundry: In Basement
Features
- Separate/Formal Dining Room, Entrance Foyer, Separate/Formal Living Room, Home Office, Pantry, Storage, Walk-In Pantry, Natural Woodwork
- Flooring: Hardwood, Varies
- Windows: Leaded Glass
- Basement: Full,Sump Pump
- Number of fireplaces: 3
Interior area
- Total structure area: 5,020
- Total interior livable area: 5,020 sqft
Property
Parking
- Total spaces: 2
- Parking features: Detached, Garage
- Garage spaces: 2
Features
- Stories: 4
- Patio & porch: Covered, Open, Porch
- Exterior features: Blacktop Driveway
Lot
- Size: 0.5 Acres
- Dimensions: 89 x 236
- Features: Rectangular, Rectangular Lot, Residential Lot
Details
- Additional structures: Barn(s), Outbuilding
- Parcel number: 14.17238.00
- Special conditions: Standard
Construction
Type & style
- Home type: SingleFamily
- Architectural style: Victorian
- Property subtype: Single Family Residence
Materials
- Attic/Crawl Hatchway(s) Insulated, Blown-In Insulation, Spray Foam Insulation, Wood Siding
- Foundation: Stone
- Roof: Asphalt,Architectural,Shingle
Condition
- Resale
- Year built: 1900
Utilities & green energy
- Water: Not Connected, Public
- Utilities for property: Cable Available, High Speed Internet Available, Sewer Available, Water Available
Community & HOA
Location
- Region: Richfield Springs
Financial & listing details
- Price per square foot: $74/sqft
- Tax assessed value: $324,561
- Annual tax amount: $4,357
- Date on market: 8/23/2025
- Cumulative days on market: 383 days
- Listing terms: Cash,Conventional
Estimated market value
Not available
Estimated sales range
Not available
Not available
Price history
| Date | Event | Price |
|---|---|---|
| 6/1/2026 | Pending sale | $369,000$74/sqft |
Source:  NYSAMLSs #R1632931 Report a problem NYSAMLSs #R1632931 Report a problem | ||
| 5/5/2026 | Price change | $369,000-1.6%$74/sqft |
Source: NYSAMLSs #R1632931 Report a problem | ||
| 4/13/2026 | Price change | $375,000-6%$75/sqft |
Source: NYSAMLSs #R1632931 Report a problem | ||
| 3/29/2026 | Listed for sale | $399,000$79/sqft |
Source: NYSAMLSs #R1632931 Report a problem | ||
| 3/24/2026 | Pending sale | $399,000$79/sqft |
Source: NYSAMLSs #R1632931 Report a problem | ||
| 2/23/2026 | Price change | $399,000-2.7%$79/sqft |
Source: NYSAMLSs #R1632931 Report a problem | ||
| 11/5/2025 | Price change | $410,000-3.5%$82/sqft |
Source: NYSAMLSs #R1632931 Report a problem | ||
| 8/24/2025 | Listed for sale | $425,000$85/sqft |
Source: NYSAMLSs #R1632931 Report a problem | ||
Public tax history
| Year | Property taxes | Tax assessment |
|---|---|---|
| 2025 | -- | $185,000 |
| 2024 | -- | $185,000 |
| 2023 | -- | $185,000 |
| 2022 | -- | $185,000 |
| 2021 | -- | $185,000 |
| 2020 | -- | $185,000 |
| 2019 | -- | $185,000 |
| 2018 | -- | $185,000 |
| 2017 | $2,559 +168.6% | $185,000 |
| 2016 | $953 | $185,000 |
| 2015 | -- | $185,000 |
| 2014 | -- | $185,000 |
| 2013 | -- | $185,000 |
| 2012 | -- | $185,000 +3.9% |
| 2011 | -- | $178,000 |
| 2010 | -- | $178,000 |
| 2009 | -- | $178,000 |
| 2008 | -- | $178,000 |
| 2007 | -- | $178,000 |
| 2006 | -- | $178,000 +27.7% |
| 2005 | -- | $139,400 |
| 2004 | -- | $139,400 |
| 2003 | -- | $139,400 |
| 2002 | -- | $139,400 |
| 2001 | -- | $139,400 |
| 2000 | -- | $139,400 |
Find assessor info on the county website
Monthly payment
Climate risks
Neighborhood: 13439
Nearby schools
- $354,737-- bd-- ba7.1k sqft197 Main St, Richfield Springs, NY 13439Off Market
- $217,5006 bd2 ba3.5k sqft203 Main St, Richfield Springs, NY 13439Off Market
- $266,9003 bd2 ba2k sqft9 Johnson Street Ext, Richfield Springs, NY 13439Off Market
- $138,5263 bd2 ba2k sqft9 Johnson Street Ext, Richfield Springs, NY 13439Off Market
Similar homes
- $384,9006 bd2 ba4k sqft411 State Route 167, Richfield Springs, NY 13439For Sale
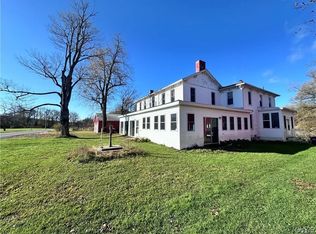
 MLS ID #S1680563, David A. Paciello, Listing by: LPT Realty Tri-State LLC. NYSAMLSs
 - $359,00011 bd11 ba5k sqft7667 State Highway 80, Springfield Center, NY 13468For Sale
 MLS ID #11778038, Michelle Barry, Listing by: COOPERSTOWN BROKERS LLC. NY State MLS
 - $359,00011 bd11 ba6.9k sqft7667 State Highway 80, Cooperstown, NY 13326For Sale
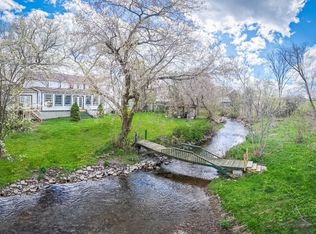 MLS ID #R1680094, Michele M. Barry, Listing by: Cooperstown Brokers, LLC. NYSAMLSs
 - $360,0006 bd3 ba4.2k sqft528 Garden St, Little Falls, NY 13365For Sale
 MLS ID #S1716342, Alicia Collver, Listing by: Coldwell Banker Faith Properties. NYSAMLSs
 - $265,5006 bd4 ba3k sqft88 W Main St #1-3, Milford, NY 13807For SaleMLS ID #R1690308, Jaclyn Flynn, Listing by: Keller Williams Upstate NY Properties. NYSAMLSs
