Discover the perfect blend of comfort, convenience, and opportunity with this beautifully updated corner lot cottage, featuring a newer dimensional roof and an inviting floor plan designed for modern living. You’ll love the stylish kitchen complete with a sleek tile backsplash, large double sink, and stainless appliances. Two bedrooms share an updated bathroom, while the spacious laundry room/gym offers valuable storage and function. This home has been thoughtfully upgraded with re-wired electrical, new plumbing throughout, a new sump pump, new HVAC system, and a new water heater—ensuring peace of mind for years to come. Fresh paint brightens every room, and newer windows and doors enhance both curb appeal and energy efficiency. The 3rd room offers flexible use as a bedroom, office, or hobby space. Plus, the refrigerator remains with the property for added convenience. Step outside to enjoy the large yard shaded by mature trees, complemented by a storage shed perfect for tools and equipment. Set on a 0.37-acre property with desirable R3 zoning, this home offers not only move-in-ready comfort but also exciting potential for future development or expansion in alignment with local growth plans. This residence checks every box and makes a perfect first home and/or investment. Homes with this level of style, updates, and opportunity are rare in today’s Middle Tennessee market—schedule your private showing and see the possibilities!
Closed
$239,900
201 Maple Dr, Ashland City, TN 37015
2beds
850sqft
Single Family Residence, Residential
Built in 1960
0.37 Acres Lot
$242,700 Zestimate®
$282/sqft
$1,550 Estimated rent
Home value
$242,700
$209,000 - $282,000
$1,550/mo
Zestimate® history
Owner options
List your home for rent
$1,550/mo
Rent Zestimate®
Find your next renter with Zillow Rental Manager. Plus, with online applications, you can quickly screen prospective tenants – for free.
$1,550/mo
Rent Zestimate®
Refinance and save
$1,495/mo
Est. payment
Refinancing to a lower rate could help reduce your monthly payments and save thousands over the life of the loan.
$1,495/mo
Est. payment
Explore your selling options
Work with a Zillow partner agent
Leverage their expertise and Zillow's premium Showcase listings to get your home seen by more buyers.
Get startedList with your own agent
Get your home in front of millions of buyers by listing it on Zillow.
Learn how to do itSell it yourself
Take full control of how buyers see your home on Zillow by listing For Sale by Owner (FSBO).
List your homeWhat's special
Updated bathroomFresh paintNewer dimensional roofNewer windows and doorsStylish kitchenLarge double sinkStainless appliances
Zillow last checked:
Listing updated:
Listed by:
Taylor Clark 615-967-4136,
Elam Real Estate
Bought with:
Gabrielle Garner Broker, SFR, CLP, e-Pro, 323083
eXp Realty
Source: RealTracs MLS as distributed by MLS GRID,MLS#: 3006124
Facts & features
Interior
Bedrooms & bathrooms
- Bedrooms: 2
- Bathrooms: 1
- Full bathrooms: 1
- Main level bedrooms: 2
Heating
- Central, Electric, Heat Pump
Cooling
- Central Air, Electric
Appliances
- Included: Electric Oven, Electric Range, Dishwasher, Stainless Steel Appliance(s)
- Laundry: Electric Dryer Hookup, Washer Hookup
Features
- Ceiling Fan(s), Open Floorplan
- Flooring: Wood, Tile
- Basement: Crawl Space
Interior area
- Total structure area: 850
- Total interior livable area: 850 sqft
- Finished area above ground: 850
Property
Parking
- Parking features: Driveway, Gravel
- Has uncovered spaces: Yes
Features
- Levels: One
- Stories: 1
Lot
- Size: 0.37 Acres
- Dimensions: 190 x 90
- Features: Corner Lot, Wooded
- Topography: Corner Lot,Wooded
Details
- Additional structures: Storage
- Parcel number: 055L B 00903 000
- Special conditions: Standard
Construction
Type & style
- Home type: SingleFamily
- Architectural style: Cottage
- Property subtype: Single Family Residence, Residential
Materials
- Vinyl Siding
- Roof: Shingle
Condition
- New construction: No
- Year built: 1960
Utilities & green energy
- Sewer: Public Sewer
- Water: Public
- Utilities for property: Electricity Available, Water Available
Community & HOA
Community
- Security: Smoke Detector(s)
- Subdivision: Forest Hills Hts 109-332
HOA
- Has HOA: No
Location
- Region: Ashland City
Financial & listing details
- Price per square foot: $282/sqft
- Tax assessed value: $144,100
- Annual tax amount: $705
- Date on market: 10/1/2025
- Electric utility on property: Yes
Price history
| Date | Event | Price |
|---|---|---|
| 10/28/2025 | Sold | $239,900$282/sqft |
Source:  RealTracs MLS as distributed by MLS GRID #3006124 Report a problem RealTracs MLS as distributed by MLS GRID #3006124 Report a problem | ||
| 10/6/2025 | Contingent | $239,900$282/sqft |
Source: RealTracs MLS as distributed by MLS GRID #3006124 Report a problem | ||
| 10/1/2025 | Listed for sale | $239,900+20%$282/sqft |
Source: RealTracs MLS as distributed by MLS GRID #3006124 Report a problem | ||
| 1/5/2024 | Sold | $200,000$235/sqft |
Source: RealTracs MLS as distributed by MLS GRID #2558605 Report a problem | ||
| 12/6/2023 | Contingent | $200,000$235/sqft |
Source: RealTracs MLS as distributed by MLS GRID #2558605 Report a problem | ||
| 10/6/2023 | Listed for sale | $200,000-4.8%$235/sqft |
Source: RealTracs MLS as distributed by MLS GRID #2558605 Report a problem | ||
| 9/26/2023 | Contingent | $210,000$247/sqft |
Source: RealTracs MLS as distributed by MLS GRID #2558605 Report a problem | ||
| 9/14/2023 | Listed for sale | $210,000$247/sqft |
Source: RealTracs MLS as distributed by MLS GRID #2558605 Report a problem | ||
| 9/2/2023 | Contingent | $210,000$247/sqft |
Source: RealTracs MLS as distributed by MLS GRID #2558605 Report a problem | ||
| 8/22/2023 | Price change | $210,000-2.3%$247/sqft |
Source: RealTracs MLS as distributed by MLS GRID #2558605 Report a problem | ||
| 8/11/2023 | Listed for sale | $215,000+437.5%$253/sqft |
Source: RealTracs MLS as distributed by MLS GRID #2558605 Report a problem | ||
| 3/23/2015 | Sold | $40,000-14.9%$47/sqft |
Source: Public Record Report a problem | ||
| 12/25/2014 | Listed for sale | $47,000$55/sqft |
Source: At Home Realty #1597784 Report a problem | ||
Public tax history
| Year | Property taxes | Tax assessment |
|---|---|---|
| 2025 | $799 +13.4% | $36,025 |
| 2024 | $705 +17.2% | $36,025 +90.4% |
| 2023 | $601 +4% | $18,925 |
| 2022 | $578 +1.7% | $18,925 |
| 2021 | $569 +0.9% | $18,925 |
| 2020 | $564 | $18,925 |
| 2019 | $564 +18.1% | $18,925 +39.4% |
| 2018 | $477 +0.1% | $13,575 |
| 2017 | $477 +15.2% | $13,575 |
| 2016 | $414 +12% | $13,575 +19.1% |
| 2015 | $370 +16.7% | $11,400 |
| 2014 | $317 | $11,400 |
| 2013 | -- | $11,400 -3.4% |
| 2012 | $383 +0.1% | $11,800 |
| 2011 | $383 | $11,800 |
| 2010 | $383 | $11,800 |
| 2009 | $383 | $11,800 |
| 2008 | $383 | $11,800 |
| 2007 | $383 -11.9% | $11,800 |
| 2006 | $434 +17.4% | $11,800 +17.4% |
| 2005 | $370 | $10,050 |
| 2004 | $370 +1.1% | $10,050 |
| 2003 | $366 | $10,050 |
| 2001 | -- | $10,050 -75% |
| 2000 | -- | $40,198 |
Find assessor info on the county website
Neighborhood: 37015
Nearby homes
- $307,900-- bd2 ba1k sqft502 Hickory Cir, Ashland City, TN 37015Off Market
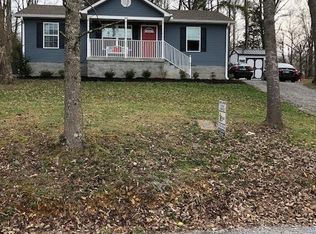
- $--0.72 Acres16 Maple Dr, Ashland City, TN 37015Off Market

- $295,0003 bd2 ba1k sqft203 Maple Dr, Ashland City, TN 37015Sold
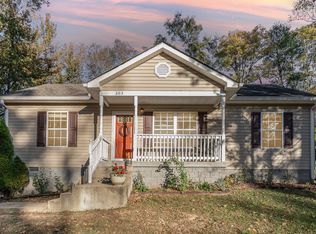
- $338,8004 bd2 ba1.3k sqft204 Maple Dr, Ashland City, TN 37015Off Market
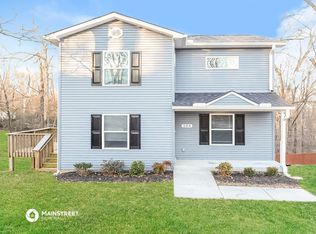
- $359,4003 bd3 ba1.5k sqft513A Hickory Cir, Ashland City, TN 37015Off Market
- $312,100-- bd2 ba1k sqft504 Hickory Cir, Ashland City, TN 37015Off Market
- $227,2002 bd2 ba960 sqft198 Maple Dr, Ashland City, TN 37015Off Market
- $293,6003 bd2 ba1k sqft200 Maple Dr, Ashland City, TN 37015Off Market
Nearby schools
GreatSchools rating
- 3/10Ashland City Elementary SchoolGrades: PK-4Distance: 0.9 mi
- 7/10Cheatham Middle SchoolGrades: 5-8Distance: 3 mi
- 4/10Cheatham County Central High SchoolGrades: 9-12Distance: 3.6 mi
Schools provided by the listing agent
- Elementary: Ashland City Elementary
- Middle: Cheatham Middle School
- High: Cheatham Co Central
Source: RealTracs MLS as distributed by MLS GRID. This data may not be complete. We recommend contacting the local school district to confirm school assignments for this home.
Get a cash offer in 3 minutes
Find out how much your home could sell for in as little as 3 minutes with a no-obligation cash offer.
Estimated market value
$242,700
Get a cash offer in 3 minutes
Find out how much your home could sell for in as little as 3 minutes with a no-obligation cash offer.
Estimated market value
$242,700
- Tennessee
- Cheatham County
- Ashland City
- 37015
- 201 Maple Dr
Nearby cities
Nearby zip codes
Other Ashland City Topics
