Welcome to Lake Forest! This beautifully maintained 3-bedroom, 2-bath home offers approximately 2,000 square feet of comfortable living space in one of Daphne's most sought-after communities. From the moment you arrive, you'll appreciate the charming curb appeal, covered parking, and inviting front entrance.Step inside to discover a stunning great room with soaring vaulted ceilings, an abundance of natural light, and a cozy wood-burning fireplace that creates the perfect gathering space. The open layout flows seamlessly into the formal dining area, making entertaining effortless.The spacious kitchen is designed with both function and style in mind, featuring ample cabinet and countertop space, a breakfast bar, built-in desk area, and an oversized walk-in pantry that provides exceptional storage.The generously sized primary suite offers a peaceful retreat with plenty of room to unwind, while the additional bedrooms provide flexibility for family, guests, or a home office.Enjoy your morning coffee or evening relaxation in the screened-in back porch overlooking the private backyard. Additional features include covered parking, plenty of storage, and a functional floor plan designed for everyday living.Located in the highly desirable Lake Forest Subdivision, residents enjoy outstanding community amenities including three swimming pools, tennis courts, pickleball courts, a golf course, yacht club, marina access, playgrounds, and horse stables, all while being just minutes from shopping, dining, schools, and I-10 for an easy commute.Don't miss your opportunity to own this spacious home in one of Daphne's premier neighborhoods. Schedule your private showing today!
Pending
Price cut: $5K (8/12)
$254,900
201 Maplewood Loop, Daphne, AL 36526
3beds
2,000sqft
Single Family Residence
Built in 1984
-- sqft lot
$-- Zestimate®
$127/sqft
$70/mo HOA
What's special
Charming curb appealCozy wood-burning fireplaceCovered parkingInviting front entranceBuilt-in desk areaPlenty of storageBreakfast bar
- 86 days
- 825
- 84
Likely to sell faster than
Zillow last checked:
Listing updated:
Listed by:
Casady Johnson 251-244-1113,
Rezults Real Estate Services, LLC
Source: Baldwin Realtors,MLS#: 398767
Facts & features
Interior
Bedrooms & bathrooms
- Bedrooms: 3
- Bathrooms: 2
- Full bathrooms: 2
Heating
- Other
Cooling
- Other
Appliances
- Included: Other/See Remarks
Features
- High Ceilings
- Flooring: Luxury Vinyl Plank
- Number of fireplaces: 1
Interior area
- Total interior livable area: 2,000 sqft
Property
Parking
- Parking features: Single Carport
Features
- Stories: 1
- Patio & porch: Covered Patio
- Has view: Yes
- View description: None/Not Applicable
- Waterfront features: No Waterfront
Lot
- Features: Corner Lot
Details
- Parcel number: 4302040011091.000
- Special conditions: None
Construction
Type & style
- Home type: SingleFamily
- Architectural style: Ranch
- Property subtype: Single Family Residence
Materials
- Roof: Composition Shingle
Condition
- Year built: 1984
Utilities & green energy
- Utilities for property: Alabama Power, Baldwin Co Sewer Service
Community & HOA
Community
- Features: Clubhouse, Tennis Racquetball
- Subdivision: Lake Forest
HOA
- Has HOA: Yes
- Services included: Other/See Remarks
- HOA fee: $70 monthly
- HOA name: Lake forest
- HOA phone: 251-626-0788
Location
- Region: Daphne
Financial & listing details
- Price per square foot: $127/sqft
- Tax assessed value: $233,100
- Annual tax amount: $2,145
- Date on market: 6/30/2026
- Ownership type: Whole Full
Estimated market value
Not available
Estimated sales range
Not available
Not available
Price history
| Date | Event | Price |
|---|---|---|
| 9/10/2026 | Pending sale | $254,900$127/sqft |
Source:  Baldwin Realtors #398767 Report a problem Baldwin Realtors #398767 Report a problem | ||
| 8/12/2026 | Price change | $254,900-1.9%$127/sqft |
Source: Baldwin Realtors #398767 Report a problem | ||
| 8/5/2026 | Price change | $259,900-3.7%$130/sqft |
Source: Baldwin Realtors #398767 Report a problem | ||
| 6/30/2026 | Listed for sale | $269,900+34.3%$135/sqft |
Source: Baldwin Realtors #398767 Report a problem | ||
| 6/3/2026 | Sold | $201,000$101/sqft |
Source: Public Record Report a problem | ||
| 9/8/2019 | Listing removed | $1,325$1/sqft |
Source: Southern Residential/Leasing, Inc. #287575 Report a problem | ||
| 9/7/2019 | Price change | $1,325-1.9%$1/sqft |
Source: Southern Residential/Leasing, Inc. #287575 Report a problem | ||
| 8/2/2019 | Listed for rent | $1,350+3.8%$1/sqft |
Source: Zillow Rental Network Report a problem | ||
| 6/11/2017 | Listing removed | $1,300$1/sqft |
Source: Owner Report a problem | ||
| 5/24/2017 | Listed for rent | $1,300+8.3%$1/sqft |
Source: Owner Report a problem | ||
| 4/27/2011 | Listing removed | $1,200$1/sqft |
Source: Prudential Nichols R / E - Daphne #166448 Report a problem | ||
| 4/16/2011 | Listed for rent | $1,200$1/sqft |
Source: Prudential Nichols R / E - Daphne #166448 Report a problem | ||
| 3/11/2011 | Listing removed | $1,200$1/sqft |
Source: Prudential Nichols R / E - Daphne #172971 Report a problem | ||
| 2/24/2011 | Listed for rent | $1,200$1/sqft |
Source: Prudential Nichols R / E - Daphne #172971 Report a problem | ||
Public tax history
| Year | Property taxes | Tax assessment |
|---|---|---|
| 2025 | $2,145 +3.5% | $46,620 +3.5% |
| 2024 | $2,072 +14.8% | $45,040 +14.8% |
| 2023 | $1,804 | $39,220 +10.2% |
| 2022 | -- | $35,600 +10.4% |
| 2021 | $1,391 +1.7% | $32,260 +1.4% |
| 2020 | $1,368 +4.9% | $31,820 +4.9% |
| 2019 | $1,304 +3.8% | $30,320 +3.8% |
| 2018 | $1,256 +5.6% | $29,200 +5.6% |
| 2017 | $1,189 | $27,660 +3.9% |
| 2016 | $1,189 | $26,620 +1.1% |
| 2015 | -- | $26,340 +3.1% |
| 2014 | -- | $25,560 +2.2% |
| 2013 | -- | $25,020 +9.9% |
| 2011 | -- | $22,760 -5.7% |
| 2010 | -- | $24,140 +75.4% |
| 2009 | $547 | $13,760 |
| 2008 | $547 -8.5% | $13,760 -7.9% |
| 2007 | $597 +28.2% | $14,940 +25.8% |
| 2006 | $466 +12.2% | $11,880 +11% |
| 2005 | $415 -6.5% | $10,700 +3.7% |
| 2004 | $444 -48.8% | $10,320 -48.8% |
| 2003 | $866 +11.3% | $20,140 +11.3% |
| 2002 | $778 +1.2% | $18,100 |
| 2001 | $769 +125.6% | $18,100 +99.8% |
| 2000 | $341 | $9,060 |
Find assessor info on the county website
Monthly payment
Est. payment
Payment breakdown
Explore the cost of this home by adjusting the details. Changes won't be saved.Climate risks
Neighborhood: 36526
Nearby schools
Schools provided by the listing agent
- Elementary: Daphne Elementary
- Middle: Daphne Middle
- High: Daphne High
Source: Baldwin Realtors. This data may not be complete. We recommend contacting the local school district to confirm school assignments for this home.
Similar homes
- $268,0003 bd2 ba1.7k sqft105 Brentwood Dr, Daphne, AL 36526Active
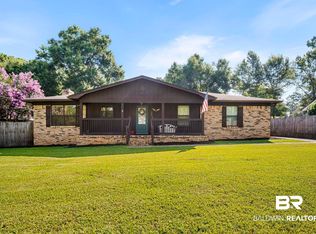 MLS ID #399025, Kathy Franklin, EXIT Realty Landmark. Baldwin Realtors
 - $314,9004 bd3 ba2.5k sqft133 Marikesh Dr, Daphne, AL 36526Active
 MLS ID #397216, Nickie K Olson, Coldwell Banker Reehl Properties Fairhope. Baldwin Realtors
 - $279,9003 bd2 ba1.7k sqft103 Golmon Cir, Daphne, AL 36526Active
 MLS ID #410589, Melissa Oliver, Elite Real Estate Solutions, LLC. Baldwin Realtors
 - $314,9003 bd2 ba2.1k sqft113 Ferncliff Cir, Daphne, AL 36526Active Under Contract
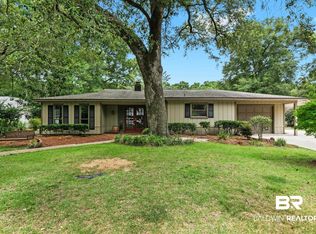 MLS ID #398658, Jennifer Sage, Call It Closed Intl Realty. Baldwin Realtors
