Skip main navigation
Off market
  • $901,500

    201 Marine View Dr, Ketchikan, AK 99901

    4beds
    2,593sqft
    SingleFamily
    Built in 2003
    1.33 Acres Lot
    $901,500 Zestimate®
    $348/sqft
    $5,604 Estimated rent

    Home value

    $901,500

    $820,000 - $992,000

    $5,604/mo

    Zestimate® history
    Loading
    Loading...

    Owner options

    List your home for rent

    $5,604/mo

    Rent Zestimate®

    Find your next renter with Zillow Rental Manager. Plus, with online applications, you can quickly screen prospective tenants – for free.

    Learn more

    $5,604/mo

    Rent Zestimate®

    Refinance and save

    $5,396/mo

    Est. payment

    Refinancing to a lower rate could help reduce your monthly payments and save thousands over the life of the loan.

    See today's rates

    $5,396/mo

    Est. payment

    Explore your selling options

    Work with a Zillow partner agent

    Leverage their expertise and Zillow's premium Showcase listings to get your home seen by more buyers.

    Get started

    List with your own agent

    Get your home in front of millions of buyers by listing it on Zillow.

    Learn how to do it

    Sell it yourself

    Take full control of how buyers see your home on Zillow by listing For Sale by Owner (FSBO).

    List your home

    What's special

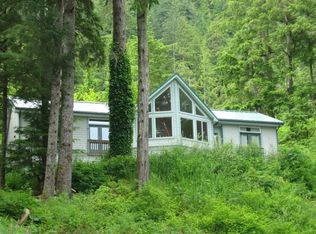
    This grand 4 bed, 4.5 bath 2,593 square foot executive home is in the Seawatch subdivision on 1.32 acres of land. 201 Marine View Drive has plenty of privacy with a private paved driveway leading up to the structure with natural rock and trees used as a buffer from the street below. a large wraparound lawn is in place with developed plants, bushes, and trees. The front lawn is fenced in with perimeter lighting. The covered back deck sweeps the length of the structure with entry to the back lawn. Beyond the developed lawn and fencing, your land stretches down to the South Tongass highway. No need to worry about someone building in front of you and obstructing your views! The interior of the house has hardwood flooring and in-floor heating throughout. The master bedroom suite has a large walk-in closet with lighted vanity, built in shelving & drawers. The remainder of the master bathroom has a water closet, 2 sinks, tiled in jetted tub, and a well-equipped large walk-in shower with room for at least two people. The well-appointed chef's kitchen has a main sink, extra bar sink, pot filler, 6 burner Kitchenaid gas cooktop, wine cooler, in-wall microwave/oven, dishwasher, refrigerator, garbage disposal, granite countertops, and expansive backsplash with custom tilework. Plenty of cabinet storage throughout for all your kitchen accessories! Off the kitchen is a laundry area/pantry, with counters to store any extras and space for an office area. The large 2 car garage is accessed from here as a quick dry entry into the home from your car even on the rainiest of days. The living area has a built-in entertainment center with wiring able to be routed behind hidden removable shelving underneath the staircase. The secondary master bedroom is sizeable with an upgraded private bathroom and another tiled walk-in shower. Upstairs are two more bedrooms each with a private bathroom. The views of the ocean can be seen from any bedroom of the house. Mountain point boat launch is within a few minutes of walking distance away.

    This property is off market, which means it's not currently listed for sale or rent on Zillow. This may be different from what's available on other websites or public sources.

    Facts & features

    Interior

    Bedrooms & bathrooms
    • Bedrooms: 4
    • Bathrooms: 5
    • Full bathrooms: 4
    • 1/2 bathrooms: 1
    Appliances
    • Laundry: Area, Main Level
    Interior area
    • Total interior livable area: 2,593 sqft

    Property

    Parking
    • Total spaces: 2
    • Parking features: Garage - Attached
    Features
    • Levels: 2 Story
    • Exterior features: Other
    Lot
    • Size: 1.33 Acres
    Details
    • Parcel number: 702340019000

    Construction

    Type & style
    • Home type: SingleFamily
    Materials
    • Roof: Composition
    Condition
    • Year built: 2003

    Utilities & green energy

    • Gas: Propane
    • Sewer: Public Sewer

    Community & neighborhood

    Location
    • Region: Ketchikan

    HOA & financial

    HOA
    • Has HOA: Yes
    • HOA fee: $41 monthly

    Other

    Other facts
    • ACCESS: Paved, Public, Seasonal Maintained
    • APPLIANCES: Dishwasher, Refrigerator, Garbage Disposal, Microwave, Rng Hood-Vent, Gas Range/Oven
    • EXTERIOR AMENITIES: Paved Driveway
    • INTERIOR AMENITIES: Ceiling Fan(s), Hardwood Floors, Jet Tub
    • LANDSCAPING: Fence-Metal, Trees, Garden Area, Outdoor Lighting
    • ROOF: Shingle
    • LAUNDRY: Area, Main Level
    • SEWER: Public Sewer
    • SQFT Source: Public Records
    • Levels: 2 Story
    • Parking Type: Garage Heated
    • Garage SQFT Source: Public Records
    • PORCH/PATIO: Covered Deck, Porch Covered
    • GAS: Propane
    • STYLE: Raised Ranch
    • LOT DESCRIPTION: Corner Lot
    • Property Zoning: Ketchikan-RL
    • OIL HEATING: Radiant
    • EXTERIOR: Hardi-plank

    Price history

    DateEventPrice
    9/9/2021Listing removed--
    Source: SEAMLS Report a problem
    7/26/2021Pending sale$660,000$255/sqft
    Source: SEAMLS #21653 Report a problem
    7/1/2021Listed for sale$660,000$255/sqft
    Source: SEAMLS #21653 Report a problem

    Public tax history

    YearProperty taxesTax assessment
    2025$6,790 +11.2%$734,000 +4%
    2024$6,108 +2.4%$706,100 +7.8%
    2023$5,963 +3.8%$655,300 +3.8%
    2022$5,747 $631,500 +3.8%
    2021-- $608,100 +1.3%
    2020$5,341 +1.5%$600,100 +1.5%
    2019$5,263 +1.7%$591,300 +1.7%
    2018$5,173 $581,200 +4.2%
    2017-- $558,000 +4.7%
    2016-- $532,800 +2.4%
    2015-- $520,300
    2014-- $520,300 +2.7%
    2013-- $506,600
    2012-- $506,600 -9.5%
    2011-- $559,900
    2010-- $559,900

    Find assessor info on the county website

    Neighborhood: 99901

    Nearby schools

    GreatSchools rating
    Schools provided by the listing agent
    • Elementary: Fawn Mt.
    • Middle: Schoenbar
    • High: Ketchikan H.S.

    Source: The MLS. This data may not be complete. We recommend contacting the local school district to confirm school assignments for this home.

    Get pre-qualified for a loan
    At Zillow Home Loans, we can pre-qualify you in as little as 5 minutes with no impact to your credit score.

    An equal housing lender. NMLS #10287.