Skip main navigation
Sold for $2,100,000
  • Listing Provided by: Coldwell Banker Realty
    Bought with: Berkshire Hathaway Home Servic
    $2,100,000

    201 Mariners View St, La Canada Flintridge, CA 91011

    4beds
    2,535sqft
    Single Family Residence
    Built in 1967
    0.35 Acres Lot
    $-- Zestimate®
    $828/sqft
    $7,533 Estimated rent

    Home value

    Not available

    Estimated sales range

    Not available

    $7,533/mo

    Zestimate® history
    Loading
    Loading...

    Owner options

    List your home for rent

    $7,533/mo

    Rent Zestimate®

    Find your next renter with Zillow Rental Manager. Plus, with online applications, you can quickly screen prospective tenants – for free.

    Learn more

    $7,533/mo

    Rent Zestimate®

    Refinance and save

    $13,518/mo

    Est. payment

    Refinancing to a lower rate could help reduce your monthly payments and save thousands over the life of the loan.

    See today's rates

    $13,518/mo

    Est. payment

    Explore your selling options

    Work with a Zillow partner agent

    Leverage their expertise and Zillow's premium Showcase listings to get your home seen by more buyers.

    Get started

    List with your own agent

    Get your home in front of millions of buyers by listing it on Zillow.

    Learn how to do it

    Sell it yourself

    Take full control of how buyers see your home on Zillow by listing For Sale by Owner (FSBO).

    List your home

    What's special

    Tennis courtPrivate poolFront entry porchQuiet cul-de-sacTwo bathrooms upstairsWalk in closetSerene hillside backdrop
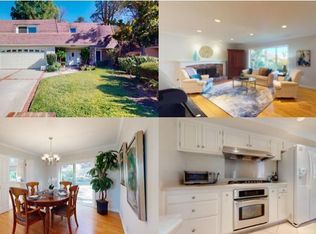
    Located on a quiet cul-de-sac in the desirable Starlight Mesa area of La Canada Flintridge, this spacious residence offers privacy and access to the sought after La Canada school system. This home is also part of a neighborhood association which offers a private pool, tennis court and large grassy play area. The two-story residence offers a versatile floor plan with four bedrooms and two bathrooms upstairs, the large primary bedroom having its own on suite bathroom and walk in closet. The lower level includes a spacious living room, dining area and a galley kitchen which flows into a large TV/family room which includes lovely cabinetry and a wet bar. For convenience, there is also a powder bathroom tucked away under the staircase. The family room and breakfast area open to the private back yard patio which is surrounded by a serene hillside backdrop. The living/dining room have French doors giving access to a nice front entry porch.With its prime cul-de-sac location, proximity to exceptional community amenities and a well-designed layout, this Starlight Mesa home presents a wonderful opportunity to enjoy the best of La Canada Flintridge living.

    Zillow last checked:

    Listing updated:

    Listing Provided by:

    Diane Lasell DRE #01894849 213-324-1072,

    Coldwell Banker Realty,

    Peter Martocchio DRE #01311046 626-529-6880,

    Coldwell Banker Realty

    Bought with:

    Julia Kwon, DRE #01740725

    Berkshire Hathaway Home Servic

    Jin Kwon, DRE #00964454

    Berkshire Hathaway Home Servic

    Source: CRMLS,MLS#: P1-25589MLS LogoOriginating MLS: California Regional MLS (Ventura & Pasadena-Foothills AORs)

    Facts & features

    Interior

    Bedrooms & bathrooms
    • Bedrooms: 4
    • Bathrooms: 3
    • Full bathrooms: 1
    • 3/4 bathrooms: 1
    • 1/2 bathrooms: 1
    Primary bedroom
    • Features: Primary Suite
    Bedroom
    • Features: All Bedrooms Up
    Other
    • Features: Dressing Area
    Family room
    • Features: Separate Family Room
    Other
    • Features: Walk-In Closet(s)
    Heating
    • Has Heating (Unspecified Type)
    Cooling
    • Central Air
    Appliances
    • Laundry: In Garage
    Features
    • All Bedrooms Up, Dressing Area, Galley Kitchen, Primary Suite, Walk-In Closet(s)
    • Flooring: Laminate, Wood
    • Doors: Double Door Entry
    • Has fireplace: Yes
    • Fireplace features: Great Room
    • Common walls with other units/homes: No Common Walls
    Interior area
    • Total interior livable area: 2,535 sqft

    Property

    Parking
    • Total spaces: 2
    • Parking features: Door-Single, Garage
    • Attached garage spaces: 1
    Features
    • Levels: Two
    • Stories: 2
    • Pool features: None, Association
    • Spa features: None
    • Has view: Yes
    • View description: None
    Lot
    • Size: 0.35 Acres
    Details
    • Parcel number: 5817030002
    • Special conditions: Trust

    Construction

    Type & style
    • Home type: SingleFamily
    • Property subtype: Single Family Residence
    Materials
    • Foundation: Slab
    • Roof: Tile
    Condition
    • Year built: 1967

    Utilities & green energy

    • Sewer: Public Sewer
    • Water: Public

    Community & neighborhood

    Community
    • Community features: Biking, Park
    Location
    • Region: La Canada Flintridge

    HOA & financial

    HOA
    • Has HOA: Yes
    • HOA fee: $250 monthly
    • Amenities included: Sport Court, Maintenance Grounds, Playground, Pool, Tennis Court(s)
    • Association name: Starlight Mesa
    • Association phone: 323-349-0865

    Other

    Other facts
    • Listing terms: Cash,Cash to New Loan

    Price history

    DateEventPrice
    3/6/2026Sold$2,100,000+9.7%$828/sqft
    Source: CRMLS #P1-25589 Report a problem
    2/19/2026Pending sale$1,915,000$755/sqft
    Source: CRMLS #P1-25589 Report a problem
    2/6/2026Contingent$1,915,000$755/sqft
    Source: CRMLS #P1-25589 Report a problem
    1/26/2026Listed for sale$1,915,000+379.9%$755/sqft
    Source: CRMLS #P1-25589 Report a problem
    10/30/2019Listing removed$5,500$2/sqft
    Source: Tiao Properties, Inc. Report a problem
    9/11/2019Price change$5,500-6%$2/sqft
    Source: Tiao Properties, Inc. Report a problem
    7/23/2019Price change$5,850-2.4%$2/sqft
    Source: Tiao Properties, Inc. Report a problem
    7/15/2019Listed for rent$5,995$2/sqft
    Source: Tiao Properties, Inc. Report a problem
    5/21/1996Sold$399,000$157/sqft
    Source: Public Record Report a problem

    Public tax history

    YearProperty taxesTax assessment
    2025$8,488 +4.1%$662,822 +2%
    2024$8,155 +3.3%$649,826 +2%
    2023$7,891 +3.7%$637,085 +2%
    2022$7,611 +0.1%$624,594 -65.7%
    2021$7,602 +1.3%$1,823,000 +200.8%
    2020$7,506 $606,070 +2%
    2019$7,506 +4.1%$594,188 +2%
    2018$7,211 $582,538 +2%
    2017$7,211 +1.7%$571,117 +2%
    2016$7,091 +0.6%$559,920 +1.5%
    2015$7,049 +1%$551,510 +2%
    2014$6,978 $540,708 +2.5%
    2012-- $527,712 +2%
    2011-- $517,365 +0.8%
    2010-- $513,499 -0.2%
    2009-- $514,720 +2%
    2008-- $504,628 +2%
    2007-- $494,734 +2%
    2006-- $485,034
    2005-- $485,034 +4%
    2004-- $466,202 +1.9%
    2003-- $457,658 +2%
    2002-- $448,686 +4%
    2000-- $431,265

    Find assessor info on the county website

    Neighborhood: 91011

    Nearby schools

    GreatSchools rating