Skip main navigation
Off market
  • $656,400

    201 Marsh Island Dr, Cedar Pt, NC 28584

    5beds
    --sqft
    SingleFamily
    Built in 2013
    -- sqft lot
    $656,400 Zestimate®
    $--/sqft
    $3,221 Estimated rent

    Home value

    $656,400

    $610,000 - $702,000

    $3,221/mo

    Zestimate® history
    Loading
    Loading...

    Owner options

    List your home for rent

    $3,221/mo

    Rent Zestimate®

    Find your next renter with Zillow Rental Manager. Plus, with online applications, you can quickly screen prospective tenants – for free.

    Learn more

    $3,221/mo

    Rent Zestimate®

    Refinance and save

    $3,759/mo

    Est. payment

    Refinancing to a lower rate could help reduce your monthly payments and save thousands over the life of the loan.

    See today's rates

    $3,759/mo

    Est. payment

    Explore your selling options

    Work with a Zillow partner agent

    Leverage their expertise and Zillow's premium Showcase listings to get your home seen by more buyers.

    Get started

    List with your own agent

    Get your home in front of millions of buyers by listing it on Zillow.

    Learn how to do it

    Sell it yourself

    Take full control of how buyers see your home on Zillow by listing For Sale by Owner (FSBO).

    List your home

    What's special

    Gas log fireplaceHigh ceilingsCrown molding throughoutBar counterMultipurpose roomSpacious trex deckGlass door shower

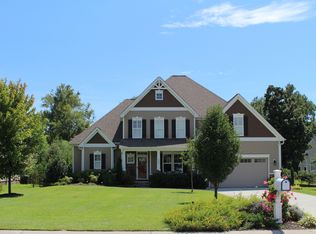
    The house features high ceilings and crown molding throughout. The first floor is an open concept split floor plan. Step into the front door which opens into a spacious foyer connecting to a multipurpose room. A formal dining area with wainscoting, coffered ceiling and leads right to the kitchen. The primary en suite which is located downstairs, features a tray ceiling with ceiling fan, pillared entry to the sitting area that has a cathedral ceiling and en suite with tile flooring, spacious soaking tub, glass door shower, double sinks, linen closet, toilet room and a carpeted custom made walk in closet. The second open plan area from the foyer leads to the great room, which has a vaulted ceiling and a gas log fireplace. The kitchen boasts white cabinets and contrasted granite counters, double wall ovens, gas range top, bar counter and a versatile breakfast nook featuring a shiplap wall and bay windows looking into the backyard. Upstairs are the remaining 4 rooms and 2 bathrooms; the secondary en suite room has a vaulted ceiling, walk in closet and tiled en suite, the third room is adjacent to the upstairs bathroom and has a vaulted ceiling, the fourth room has a vaulted ceiling, and adjacent to the linen closet is the fifth room, which packs a lot of swag for a smaller amount of space with a coombed ceiling. The backyard features a spacious Trex deck, beautiful plush grass, which is fenced in by a wooden fence on the sides and a spaced bar flat metal fence along the retaining wall that borders the wetlands. Pets are negotiable with a non-refundable pet fee; breed & age restrictions may apply with owner approval. One dog will be allowed. Sorry, this is a NO CATS property. No aggressive breeds or mixes that include aggressive breeds. If you have concerns about your dog being accepted, please contact our office before applying.

    This property is not currently displayed as for sale or rent on Zillow. This may be different from what's on other websites or public sources.

    Zillow last checked:

    Listing updated:

    Source: Hive MLS,MLS#: 100568585

    Facts & features

    Interior

    Bedrooms & bathrooms
    • Bedrooms: 5
    • Bathrooms: 4
    • Full bathrooms: 3
    • 1/2 bathrooms: 1
    Rooms
    • Room types: Dining Room
    Heating
    • Natural Gas, Heat Pump, Fireplace
    Cooling
    • Central Air, Ceiling Fan
    Appliances
    • Included: Dishwasher, Double Oven, Microwave, Refrigerator, Stove
    Features
    • Blinds/Shades, Ceiling Fan(s), Entrance Foyer, Gas Log, High Ceilings, Kitchen Island, Pantry, Tray Ceiling(s), Vaulted Ceiling(s), Walk-In Closet(s), Wash/Dry Connect
    • Flooring: Carpet, Tile
    • Has fireplace: Yes

    Property

    Parking
    • Total spaces: 2
    • Details: Contact manager
    Features
    • Exterior features: Association Fees included in rent, Bedroom 2, Bedroom 3, Bedroom 4, Blinds/Shades, Bonus Room, Ceiling Fan(s), Deck, Entrance Foyer, Fire Sprinkler System, Gas Log, Heating: Gas, High Ceilings, Kitchen Island, Laundry, Living Room, Master Bedroom, Pantry, Paved, Pool, Porch, Smoke Detector(s), Tray Ceiling(s), Vaulted Ceiling(s), Walk-In Closet(s), Wash/Dry Connect
    • Has private pool: Yes
    • Pool features: Pool
    Details
    • Parcel number: 537408777655000

    Construction

    Type & style
    • Home type: SingleFamily
    • Property subtype: SingleFamily
    Condition
    • Year built: 2013

    Community & HOA

    Community
    • Application fee: $60
    HOA
    • Amenities included: Pool
    Location
    • Region: Cedar Pt

    Financial & listing details

    • Tax assessed value: $644,425
    • Annual tax amount: $2,950
    • Date on market: 4/21/2026
    • Date available: 06/10/2026
    • Lease term: 12 Months

    Price history

    DateEventPrice
    4/24/2026Listing removed$3,000
    Source: Hive MLS #100568585 Report a problem
    4/21/2026Listed for rent$3,000+3.4%
    Source: Hive MLS #100568585 Report a problem
    2/27/2025Listing removed$2,900
    Source: Hive MLS #100479637 Report a problem
    12/11/2024Listed for rent$2,900+3.6%
    Source: Hive MLS #100479637 Report a problem
    10/25/2023Listing removed--
    Source: Zillow Rentals Report a problem
    10/14/2023Listed for rent$2,800
    Source: Zillow Rentals Report a problem
    8/2/2013Sold$290,000
    Source: Hive MLS #11300206 Report a problem

    Public tax history

    YearProperty taxesTax assessment
    2025$2,950 +16.2%$644,425 +63.1%
    2024$2,538 +3.4%$395,068
    2023$2,455 +5.1%$395,068
    2022$2,336 0%$395,068 +3%
    2021$2,336 -0.3%$383,547 -1.9%
    2020$2,344 +11.8%$390,848 +3.7%
    2019$2,096 $376,865
    2017$2,096 +15.3%$376,865
    2016$1,818 $376,865
    2015$1,818 +2.4%$376,865 -4.9%
    2014$1,775 $396,295 +7.3%
    2013-- $369,435
    Find assessor info on the county website

    Neighborhood: 28584

    Nearby schools

    GreatSchools rating
    Get a cash offer in 3 minutes
    Find out how much your home could sell for in as little as 3 minutes with a no-obligation cash offer.
    Estimated market value
    $656,400
    Get a cash offer in 3 minutes
    Find out how much your home could sell for in as little as 3 minutes with a no-obligation cash offer.
    Estimated market value
    $656,400