Skip main navigation
Sold
  • Price Unknown

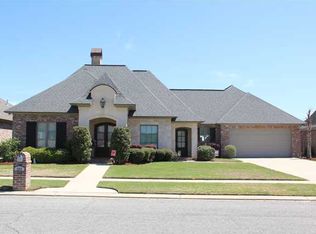
    201 Martele Blvd, Lafayette, LA 70508

    4beds
    3,111sqft
    Single Family Residence
    Built in 2013
    0.39 Acres Lot
    $605,300 Zestimate®
    $--/sqft
    $3,344 Estimated rent

    Home value

    $605,300

    $569,000 - $642,000

    $3,344/mo

    Zestimate® history
    Loading
    Loading...

    Owner options

    List your home for rent

    $3,344/mo

    Rent Zestimate®

    Find your next renter with Zillow Rental Manager. Plus, with online applications, you can quickly screen prospective tenants – for free.

    Learn more

    $3,344/mo

    Rent Zestimate®

    Refinance and save

    $550/mo

    Est. payment

    Refinancing to a lower rate could help reduce your monthly payments and save thousands over the life of the loan.

    See today's rates

    $550/mo

    Est. payment

    Explore your selling options

    Work with a Zillow partner agent

    Leverage their expertise and Zillow's premium Showcase listings to get your home seen by more buyers.

    Get started

    List with your own agent

    Get your home in front of millions of buyers by listing it on Zillow.

    Learn how to do it

    Sell it yourself

    Take full control of how buyers see your home on Zillow by listing For Sale by Owner (FSBO).

    List your home

    What's special

    Outdoor cooking areaSeparate in-home office spacePrimary bedroomAttached bathEnsuite bathLaundry roomConnecting bath
    AS IS sale. Custom ''landing space'' between garage and kitchen. Open living area overlooks patio, outdoor cooking area, pool and backyard. Separate in-home office space. Primary bedroom, ensuite bath attach to laundry room for convenience. Two downstairs guest bedrooms share a connecting bath. Upstairs bedroom features its own attached bath. ROOF NEW Nov 2024.

    Zillow last checked:

    Listing updated:

    Listed by:

    Debi A Smith,

    Gateway Realty, Inc.,

    Homegenius Durning

    Source: RAA,MLS#: 24011407MLS Logo

    Facts & features

    Interior

    Bedrooms & bathrooms
    • Bedrooms: 4
    • Bathrooms: 4
    • Full bathrooms: 3
    • 1/2 bathrooms: 1
    Heating
    • Central, Electric
    Cooling
    • Central Air
    Appliances
    • Included: Dishwasher, Gas Cooktop, Gas Stove Con
    Features
    • High Ceilings, Crown Molding, Double Vanity, Kitchen Island, Separate Shower, Standalone Tub, Granite Counters
    • Flooring: Carpet, Laminate, Tile, Wood
    • Windows: Double Pane Windows
    • Number of fireplaces: 1
    • Fireplace features: 1 Fireplace
    Interior area
    • Total interior livable area: 3,111 sqft

    Property

    Parking
    • Total spaces: 3
    • Parking features: Garage
    • Garage spaces: 3
    Features
    • Stories: 2
    • Patio & porch: Covered
    • Exterior features: Outdoor Grill, Outdoor Kitchen
    • Has private pool: Yes
    • Pool features: In Ground
    • Fencing: Brick,Full
    Lot
    • Size: 0.39 Acres
    • Dimensions: (68.52 x 118.63 x 39.31 x 33.44 x 73.36 x 21.03 x 28.28 x 178.1
    • Features: 0 to 0.5 Acres
    Details
    • Parcel number: 6119030
    • Special conditions: REO (Real Estate Owned),Real Estate Owned

    Construction

    Type & style
    • Home type: SingleFamily
    • Architectural style: French
    • Property subtype: Single Family Residence
    Materials
    • Brick Veneer, Other Siding, Stucco
    • Foundation: Slab
    • Roof: Composition
    Condition
    • Year built: 2013

    Utilities & green energy

    • Electric: Elec: City
    • Gas: Gas: Atmos
    • Sewer: Public Sewer

    Community & HOA

    Community
    • Features: Park
    • Subdivision: Elan
    HOA
    • Has HOA: Yes
    • Amenities included: Recreation Facilities
    • Services included: Maintenance Grounds
    • HOA fee: $550 annually
    Location
    • Region: Lafayette

    Financial & listing details

    • Tax assessed value: $547,330
    • Annual tax amount: $5,758
    • Date on market: 12/19/2024
    • Electric utility on property: Yes

    Price history

    DateEventPrice
    1/27/2025Sold--
    Source: RAA #24011407 Report a problem
    12/19/2023Sold--
    Source: Public Record Report a problem
    9/28/2018Sold--
    Source: RAA #18007659 Report a problem
    8/28/2018Pending sale$585,000$188/sqft
    Source: Sam Robertson Real Estate Co #18007659 Report a problem
    7/25/2018Price change$585,000+0.4%$188/sqft
    Source: Sam Robertson Real Estate Co #18007659 Report a problem
    5/30/2018Listed for sale$582,750$187/sqft
    Source: Owner Report a problem
    5/20/2011Sold--
    Source: Public Record Report a problem

    Public tax history

    YearProperty taxesTax assessment
    2024$5,758 +11.3%$54,733 +10.6%
    2023$5,176 0%$49,481
    2022$5,178 -0.3%$49,481 0%
    2021$5,195 +0.3%$49,482
    2020$5,178 +19.4%$49,482 +14.6%
    2019$4,335 -1.7%$43,190
    2018$4,408 +16.9%$43,190
    2017$3,771 $43,190
    2015$3,771 +29.4%$43,190 +3.7%
    2013$2,915 +1022.1%$41,642 +1278.9%
    2011$260 +0.2%$3,020
    2010$259 $3,020
    Find assessor info on the county website

    Neighborhood: 70508

    Nearby schools

    GreatSchools rating
    Schools provided by the listing agent
    • Elementary: Milton
    • Middle: Milton
    • High: Southside

    Source: RAA. This data may not be complete. We recommend contacting the local school district to confirm school assignments for this home.

    Sell for more on Zillow
    Get a Zillow Showcase℠ listing at no additional cost and you could sell for .
    $605,300
    2% more
    +$12,106
    With Zillow Showcase(estimated)
    $617,406