BACK ON THE MARKET!!! So, don’t miss the opportunity to create your dream space in the peaceful, country-style setting of Lancaster. This 3 BR, 2-bath home features a living area, dining area, laundry room, and 2-car garage that sits on a spacious lot and just needs your decorative touch and a little Botox to make it shine again.
Sitting on a large lot surrounded by mature trees, you’ll enjoy plenty of outdoor space and quiet country living while still being conveniently close to city amenities. If you’ve been searching for a home you can truly make your own — or an investment with great upside — don’t miss this one. Bring your vision and make it yours today because the Seller is very motivated!
Sold
Price Unknown
201 Martin Dr, Lancaster, TX 75146
3beds
1,698sqft
Single Family Residence
Built in 1958
0.25 Acres Lot
$214,900 Zestimate®
$--/sqft
$1,977 Estimated rent
Home value
$214,900
$198,000 - $232,000
$1,977/mo
Zestimate® history
Owner options
List your home for rent
$1,977/mo
Rent Zestimate®
Find your next renter with Zillow Rental Manager. Plus, with online applications, you can quickly screen prospective tenants – for free.
$1,977/mo
Rent Zestimate®
Refinance and save
Refinancing to a lower rate could help reduce your monthly payments and save thousands over the life of the loan.
Explore your selling options
Work with a Zillow partner agent
Leverage their expertise and Zillow's premium Showcase listings to get your home seen by more buyers.
Get startedList with your own agent
Get your home in front of millions of buyers by listing it on Zillow.
Learn how to do itSell it yourself
Take full control of how buyers see your home on Zillow by listing For Sale by Owner (FSBO).
List your homeWhat's special
Outdoor spaceSpacious lotDining areaMature treesLaundry room
Zillow last checked:
Listing updated:
Listed by:
Sandi Collier 0487981 214-430-4200,
Epiq Properties 214-430-4200
Bought with:
Ruth Romero, 0772016
Willow Real Estate, LLC
Source: NTREIS,MLS#: 21080065
Facts & features
Interior
Bedrooms & bathrooms
- Bedrooms: 3
- Bathrooms: 2
- Full bathrooms: 2
Primary bedroom
- Level: First
- Dimensions: 15 x 11
Bedroom
- Level: First
- Dimensions: 12 x 11
Bedroom
- Level: First
- Dimensions: 11 x 11
Dining room
- Level: First
- Dimensions: 18 x 10
Kitchen
- Level: First
- Dimensions: 13 x 12
Living room
- Level: First
- Dimensions: 19 x 17
Utility room
- Level: First
- Dimensions: 9 x 6
Heating
- Natural Gas
Cooling
- Central Air, Electric
Appliances
- Included: Dishwasher, Electric Cooktop, Electric Oven, Disposal, Gas Water Heater, Microwave
Features
- Cable TV
- Flooring: Carpet, Luxury Vinyl Plank
- Has basement: No
- Has fireplace: No
Interior area
- Total interior livable area: 1,698 sqft
Property
Parking
- Total spaces: 2
- Parking features: Door-Multi, Garage Faces Front, Garage, Garage Door Opener
- Attached garage spaces: 2
Features
- Levels: One
- Stories: 1
- Pool features: None
Lot
- Size: 0.25 Acres
Details
- Parcel number: 36037500080070000
Construction
Type & style
- Home type: SingleFamily
- Architectural style: Traditional,Detached
- Property subtype: Single Family Residence
Materials
- Brick
- Foundation: Pillar/Post/Pier
- Roof: Composition
Condition
- Resale
- Year built: 1958
Utilities & green energy
- Sewer: Public Sewer
- Water: Public
- Utilities for property: Natural Gas Available, Sewer Available, Separate Meters, Water Available, Cable Available
Community & HOA
Community
- Subdivision: Harvest Hill Add 3rd Instl
HOA
- Has HOA: No
Location
- Region: Lancaster
Financial & listing details
- Tax assessed value: $252,950
- Annual tax amount: $5,975
- Date on market: 10/8/2025
- Cumulative days on market: 139 days
Price history
| Date | Event | Price |
|---|---|---|
| 8/13/2026 | Sold | -- |
Source: NTREIS #21080065 Report a problem | ||
| 7/16/2026 | Pending sale | $225,000$133/sqft |
Source: NTREIS #21080065 Report a problem | ||
| 6/26/2026 | Price change | $225,000-2.2%$133/sqft |
Source: NTREIS #21080065 Report a problem | ||
| 4/30/2026 | Price change | $230,000+7%$135/sqft |
Source: NTREIS #21080065 Report a problem | ||
| 3/25/2026 | Pending sale | $215,000$127/sqft |
Source: NTREIS #21080065 Report a problem | ||
| 3/17/2026 | Contingent | $215,000$127/sqft |
Source: NTREIS #21080065 Report a problem | ||
| 3/11/2026 | Price change | $215,000-6.5%$127/sqft |
Source: NTREIS #21080065 Report a problem | ||
| 2/17/2026 | Pending sale | $230,000$135/sqft |
Source: NTREIS #21080065 Report a problem | ||
| 2/10/2026 | Contingent | $230,000$135/sqft |
Source: NTREIS #21080065 Report a problem | ||
| 2/9/2026 | Price change | $230,000+1.1%$135/sqft |
Source: NTREIS #21080065 Report a problem | ||
| 1/19/2026 | Price change | $227,500-1.1%$134/sqft |
Source: NTREIS #21080065 Report a problem | ||
| 12/3/2025 | Price change | $230,000+7%$135/sqft |
Source: NTREIS #21080065 Report a problem | ||
| 10/8/2025 | Listed for sale | $215,000-18.9%$127/sqft |
Source: NTREIS #21080065 Report a problem | ||
| 5/12/2022 | Sold | -- |
Source: NTREIS #20008600 Report a problem | ||
| 4/7/2022 | Pending sale | $265,000$156/sqft |
Source: NTREIS #20008600 Report a problem | ||
| 4/1/2022 | Listed for sale | $265,000$156/sqft |
Source: NTREIS #20008600 Report a problem | ||
| 3/16/2022 | Listing removed | $265,000$156/sqft |
Source: NTREIS #20008600 Report a problem | ||
| 3/16/2022 | Listed for sale | $265,000+194.8%$156/sqft |
Source: NTREIS #20008600 Report a problem | ||
| 4/24/2010 | Listing removed | $89,900$53/sqft |
Source: David Osborn #10777319 Report a problem | ||
| 3/9/2008 | Listed for sale | $89,900$53/sqft |
Source: Keller Williams Realty #10777319 Report a problem | ||
Public tax history
| Year | Property taxes | Tax assessment |
|---|---|---|
| 2025 | $3,980 -11.2% | $252,950 |
| 2024 | $4,481 -9.4% | $252,950 -5.7% |
| 2023 | $4,946 -22.9% | $268,170 +10.8% |
| 2022 | $6,413 +37.4% | $242,050 +38% |
| 2021 | $4,669 +333.7% | $175,460 |
| 2020 | $1,077 +9.8% | $175,460 +10.8% |
| 2019 | $980 +7.2% | $158,330 +49.5% |
| 2018 | $915 +8.7% | $105,890 +20.7% |
| 2017 | $842 +11.8% | $87,700 |
| 2016 | $753 +3.3% | $87,700 +26.2% |
| 2015 | $729 | $69,510 -2.8% |
| 2014 | $729 | $71,510 |
| 2013 | -- | -- |
| 2012 | -- | -- |
| 2011 | -- | -- |
| 2010 | -- | -- |
| 2009 | -- | -- |
| 2008 | -- | -- |
| 2007 | -- | -- |
| 2005 | -- | -- |
| 2004 | -- | -- |
| 2003 | -- | -- |
| 2002 | -- | -- |
| 2001 | -- | -- |
Find assessor info on the county website
Neighborhood: Harvest Hills
Nearby homes
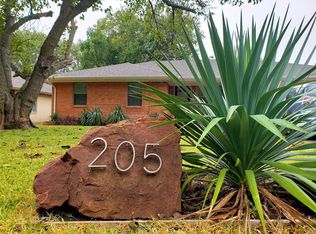
- $255,4003 bd2 ba1.3k sqft205 Martin Dr, Lancaster, TX 75146Off Market
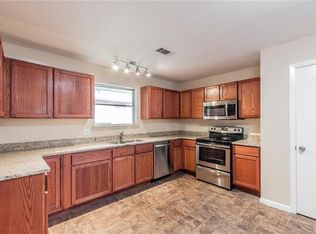
- $361,0003 bd2 ba2.6k sqft143 Martin Dr, Lancaster, TX 75146Off Market
- $193,5003 bd1 ba1.5k sqft137 Martin Dr, Lancaster, TX 75146Off Market
- $283,6004 bd3 ba1.9k sqft211 Martin Dr, Lancaster, TX 75146Off Market
- $331,6004 bd3 ba2.6k sqft200 Diann St, Lancaster, TX 75146Off Market
- $299,1003 bd2 ba2k sqft136 Diann St, Lancaster, TX 75146Off Market
- $336,9004 bd2 ba2.6k sqft204 Diann St, Lancaster, TX 75146Off Market
- $324,2003 bd2 ba2.4k sqft132 Diann St, Lancaster, TX 75146Off Market
Nearby schools
GreatSchools rating
- 7/10West Main Elementary SchoolGrades: PK-5Distance: 0.4 mi
- 4/10Lancaster Middle SchoolGrades: 7-8Distance: 0.6 mi
- 4/10Lancaster High SchoolGrades: 9-12Distance: 1.7 mi
Schools provided by the listing agent
- Elementary: West Main
- Middle: Lancaster
- High: Lancaster
- District: Lancaster ISD
Source: NTREIS. This data may not be complete. We recommend contacting the local school district to confirm school assignments for this home.
Get a cash offer in 3 minutes
Find out how much your home could sell for in as little as 3 minutes with a no-obligation cash offer.
Estimated market value
$214,900
Get a cash offer in 3 minutes
Find out how much your home could sell for in as little as 3 minutes with a no-obligation cash offer.
Estimated market value
$214,900
- Texas
- Dallas County
- Lancaster
- 75146
- Harvest Hills
- 201 Martin Dr
