GREAT Location, GREAT Value, GREATER possibilities... Welcome to 201 Martin's Run, one of the most versatile properties you'll come across. Possibilities abound from the layout to the function of this standout property. The property has proven to have one of the most flexible layouts, w/multiple living areas, dining areas, bedroom locations, both current and future as well as an approx. 1500 sq ft/6 car garage, which has been used as a banquet hall, gym, workshop, etc. Approx. (12) off street parking spaces as well as large frontage both front/side for additional entertainment parking. Only your imagination can limit the possibilities. You'll find Storage galore in the various unused spaces, i.e. unfinished attic, unfinished basement, additional garage areas and an amazingly large, attractive barn for property maintenance equipment plus. This home is situated on an idyllic parcel, w/especially lovely secluded covered patio/gardens, buffered by nature, open space, and a dead-end side street, which lends itself to wonderful privacy. It's hard to believe this property also sits in an area of tremendous access to major routes, transportation, parks, shopping, arts & entertainment, with Philadelphia and the airport just minutes away. Delaware County Community College is just around the corner w/SEPTA support lines. The college hosts an art gallery, live music series, and a drama department with regular productions. One is also equidistant from Media and Newtown Square, both area hotspots for special events, dining, etc. Please review photos for fit/finishes/etc. Listing Agent is related to the Seller. Who could ask for more, from a place you can now call home? Get it, while it's HOT, it won't last.
Sold for $875,000
$875,000
201 Martins Run, Media, PA 19063
4beds
3,240sqft
Single Family Residence
Built in 1975
0.95 Acres Lot
$893,700 Zestimate®
$270/sqft
$4,433 Estimated rent
Home value
$893,700
$804,000 - $992,000
$4,433/mo
Zestimate® history
Owner options
List your home for rent
$4,433/mo
Rent Zestimate®
Find your next renter with Zillow Rental Manager. Plus, with online applications, you can quickly screen prospective tenants – for free.
$4,433/mo
Rent Zestimate®
Refinance and save
$6,236/mo
Est. payment
Refinancing to a lower rate could help reduce your monthly payments and save thousands over the life of the loan.
$6,236/mo
Est. payment
Explore your selling options
Work with a Zillow partner agent
Leverage their expertise and Zillow's premium Showcase listings to get your home seen by more buyers.
Get startedList with your own agent
Get your home in front of millions of buyers by listing it on Zillow.
Learn how to do itSell it yourself
Take full control of how buyers see your home on Zillow by listing For Sale by Owner (FSBO).
List your homeWhat's special
Large frontageBuffered by natureDead-end side streetDining areasOpen spaceBedroom locationsLarge attractive barn
Zillow last checked:
Listing updated:
Listed by:
Rob Pierce 610-639-3123,
Long & Foster Real Estate, Inc.,
Co-Listing Agent: Robert Pierce 610-639-3123,
Long & Foster Real Estate, Inc.
Bought with:
Steve Cassel, RS299629
Keller Williams Main Line
Source: Bright MLS,MLS#: PADE2088618
Facts & features
Interior
Bedrooms & bathrooms
- Bedrooms: 4
- Bathrooms: 3
- Full bathrooms: 2
- 1/2 bathrooms: 1
- Main level bathrooms: 1
Rooms
- Room types: Living Room, Dining Room, Primary Bedroom, Bedroom 2, Kitchen, Family Room, Bedroom 1, Other, Attic
Primary bedroom
- Level: Upper
- Area: 1 Square Feet
- Dimensions: 1 X 1
Primary bedroom
- Features: Primary Bedroom - Dressing Area
- Level: Unspecified
Bedroom 1
- Level: Upper
- Area: 1 Square Feet
- Dimensions: 1 X 1
Bedroom 2
- Level: Upper
- Area: 1 Square Feet
- Dimensions: 1 X 1
Other
- Features: Attic - Access Panel
- Level: Unspecified
Other
- Level: Upper
- Area: 247 Square Feet
- Dimensions: 13 x 19
Dining room
- Level: Main
- Area: 1 Square Feet
- Dimensions: 1 X 1
Family room
- Features: Fireplace - Other
- Level: Main
- Area: 1 Square Feet
- Dimensions: 1 X 1
Kitchen
- Features: Kitchen - Electric Cooking
- Level: Main
- Area: 1 Square Feet
- Dimensions: 1 X 1
Living room
- Features: Fireplace - Other
- Level: Main
- Area: 1 Square Feet
- Dimensions: 1 X 1
Other
- Description: DEN
- Level: Main
- Area: 1 Square Feet
- Dimensions: 1 X 1
Other
- Description: LAUNDRY
- Level: Main
- Area: 1 Square Feet
- Dimensions: 1 X 1
Heating
- Forced Air, Propane
Cooling
- Central Air, Electric
Appliances
- Included: Built-In Range, Dishwasher, Refrigerator, Disposal, Electric Water Heater
- Laundry: Main Level
Features
- Primary Bath(s), Breakfast Area, Cathedral Ceiling(s)
- Flooring: Wood, Carpet, Vinyl, Tile/Brick, Marble
- Basement: Full,Unfinished
- Number of fireplaces: 2
- Fireplace features: Brick
Interior area
- Total structure area: 4,790
- Total interior livable area: 3,240 sqft
- Finished area above ground: 3,240
Property
Parking
- Total spaces: 18
- Parking features: Garage Faces Side, Storage, Garage Door Opener, Inside Entrance, Asphalt, Attached, Driveway, On Street
- Attached garage spaces: 6
- Uncovered spaces: 12
- Details: Garage Sqft: 1542
Accessibility
- Accessibility features: None
Features
- Levels: One and One Half
- Stories: 1.5
- Patio & porch: Patio
- Exterior features: Lighting, Extensive Hardscape
- Pool features: None
- Has view: Yes
- View description: Garden, Trees/Woods, Pasture
Lot
- Size: 0.95 Acres
- Features: Adjoins - Open Space, Backs to Trees, Corner Lot, Front Yard, Wooded, Not In Development, Rear Yard, SideYard(s), Suburban
Details
- Additional structures: Above Grade
- Parcel number: 25000300932
- Zoning: RESID
- Special conditions: Standard
Construction
Type & style
- Home type: SingleFamily
- Architectural style: Carriage House,Dutch
- Property subtype: Single Family Residence
Materials
- Brick
- Foundation: Block, Slab
- Roof: Pitched,Shingle
Condition
- New construction: No
- Year built: 1975
Utilities & green energy
- Electric: Underground, 200+ Amp Service
- Sewer: Public Sewer
- Water: Public
Community & HOA
Community
- Subdivision: Martins Run
HOA
- Has HOA: No
Location
- Region: Media
- Municipality: MARPLE TWP
Financial & listing details
- Price per square foot: $270/sqft
- Tax assessed value: $275,000
- Annual tax amount: $11,160
- Date on market: 5/10/2025
- Listing agreement: Exclusive Right To Sell
- Listing terms: Conventional
- Inclusions: Family Rm - Mounted Tv W / Soundbar, Kitchen - Appliances, Laundry - Washer / Dryer, Garage - Freezer, Bk Yard - Cement Birdbath
- Exclusions: Family Rm Portable Fireplace, Seller's Personal Property
- Ownership: Fee Simple
Price history
| Date | Event | Price |
|---|---|---|
| 6/10/2025 | Sold | $875,000+6.1%$270/sqft |
Source:  Bright MLS #PADE2088618 Report a problem Bright MLS #PADE2088618 Report a problem | ||
| 5/29/2025 | Pending sale | $825,000$255/sqft |
Source: Bright MLS #PADE2088618 Report a problem | ||
| 5/10/2025 | Contingent | $825,000$255/sqft |
Source: Bright MLS #PADE2088618 Report a problem | ||
| 5/10/2025 | Listed for sale | $825,000$255/sqft |
Source: Bright MLS #PADE2088618 Report a problem | ||
Public tax history
Tax history is unavailable.
Neighborhood: 19063
Nearby homes
- $875,0003 bd2 ba3.2k sqft201 Martins Run Rd, Media, PA 19063Sold

- $892,3004 bd2 ba2.9k sqft203 Martins Run Rd, Media, PA 19063Off Market
- $1,679,8005 bd7 ba6k sqft200 Martins Run, Media, PA 19063Off Market
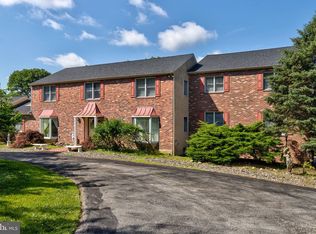
- $689,4004 bd2 ba1.6k sqft204 Martins Run Rd, Media, PA 19063Off Market
- $903,8004 bd2 ba4.3k sqft10 Honeysuckle Ln, Broomall, PA 19008Off Market
- $1,046,2005 bd4 ba4.4k sqft198 Martins Run Rd, Media, PA 19063Off Market
- $1,105,1005 bd5 ba5.1k sqft200 Martins Run Rd, Media, PA 19063Off Market
- $846,2004 bd2 ba3.1k sqft8 Honeysuckle Ln, Broomall, PA 19008Off Market
Nearby schools
GreatSchools rating
- 6/10Russell El SchoolGrades: K-5Distance: 1.6 mi
- 7/10Paxon Hollow Middle SchoolGrades: 6-8Distance: 1.3 mi
- 9/10Marple Newtown Senior High SchoolGrades: 9-12Distance: 1.4 mi
Schools provided by the listing agent
- District: Marple Newtown
Source: Bright MLS. This data may not be complete. We recommend contacting the local school district to confirm school assignments for this home.
Get a cash offer in 3 minutes
Find out how much your home could sell for in as little as 3 minutes with a no-obligation cash offer.
Estimated market value
$893,700
Get a cash offer in 3 minutes
Find out how much your home could sell for in as little as 3 minutes with a no-obligation cash offer.
Estimated market value
$893,700
- Pennsylvania
- Delaware County
- Broomall
- 19063
- 201 Martins Run
