Short Sale. Short Sale. Short Sale. ** Opportunity!** Price is on negotiation **Fully renovated luxury home featuring 4 bedrooms, 3 bathrooms, living room, dining area, and Italian-style kitchen. This spacious residence offers ceramic tile flooring throughout, upgraded bathrooms, indoor laundry room, and a total of 7 parking spaces (2-car garage plus 5 exterior spots). Every detail has been thoughtfully updated: new plumbing, electrical, central A/C, and roof — all with city permits and inspections. Just 35 minutes from Orlando International Airport and close to world-renowned attractions like Walt Disney World and Universal Studios. Located only one block from East Lake Tohopekaliga, this home blends elegance, comfort, and unbeatable location. Move-in ready!
Sold for $430,000
$430,000
201 MASSACHUSETTS AVE, ST CLOUD, FL 34769
4beds
1,980sqft
Single Family Residence
Built in 1957
10,889 Square Feet Lot
$429,200 Zestimate®
$217/sqft
$2,821 Estimated rent
Home value
$429,200
$395,000 - $464,000
$2,821/mo
Zestimate® history
Owner options
List your home for rent
$2,821/mo
Rent Zestimate®
Find your next renter with Zillow Rental Manager. Plus, with online applications, you can quickly screen prospective tenants – for free.
$2,821/mo
Rent Zestimate®
Refinance and save
$2,892/mo
Est. payment
Refinancing to a lower rate could help reduce your monthly payments and save thousands over the life of the loan.
$2,892/mo
Est. payment
Explore your selling options
Work with a Zillow partner agent
Leverage their expertise and Zillow's premium Showcase listings to get your home seen by more buyers.
Get startedList with your own agent
Get your home in front of millions of buyers by listing it on Zillow.
Learn how to do itSell it yourself
Take full control of how buyers see your home on Zillow by listing For Sale by Owner (FSBO).
List your homeWhat's special
Indoor laundry roomItalian-style kitchenUpgraded bathrooms
Zillow last checked:
Listing updated:
Listed by:
Albeiro Ruiz Reyes 347-790-9912,
ACRE TERRA GROUP LLC 321-368-3649
Bought with:
Alain Armada, 3115802
LA ROSA REALTY KISSIMMEE
Source: Stellar MLS,MLS#: O6298186 Originating MLS: Orlando Regional
Originating MLS: Orlando Regional
Facts & features
Interior
Bedrooms & bathrooms
- Bedrooms: 4
- Bathrooms: 3
- Full bathrooms: 3
Primary bedroom
- Features: Built-In Shower Bench, Walk-In Closet(s)
- Level: First
- Area: 187.6 Square Feet
- Dimensions: 14x13.4
Bedroom 2
- Features: Built-In Shower Bench, Walk-In Closet(s)
- Level: First
- Area: 140 Square Feet
- Dimensions: 14x10
Bedroom 3
- Features: Built-In Shower Bench, Walk-In Closet(s)
- Level: First
- Area: 120.96 Square Feet
- Dimensions: 11.2x10.8
Bedroom 4
- Features: Built-In Shower Bench, Walk-In Closet(s)
- Level: First
- Area: 120.96 Square Feet
- Dimensions: 11.2x10.8
Bathroom 1
- Level: First
Bathroom 2
- Level: First
- Area: 66.43 Square Feet
- Dimensions: 9.1x7.3
Bathroom 3
- Level: First
- Area: 34.2 Square Feet
- Dimensions: 5.7x6
Dining room
- Level: First
- Area: 120.96 Square Feet
- Dimensions: 11.2x10.8
Kitchen
- Level: First
- Area: 120.96 Square Feet
- Dimensions: 11.2x10.8
Living room
- Features: Steam Shower
- Level: First
- Area: 168 Square Feet
- Dimensions: 12x14
Heating
- Central, Electric
Cooling
- Central Air
Appliances
- Included: Oven, Cooktop, Dishwasher, Disposal, Electric Water Heater, Exhaust Fan, Microwave, Range, Refrigerator
- Laundry: Inside
Features
- Ceiling Fan(s), Eating Space In Kitchen
- Flooring: Ceramic Tile
- Has fireplace: No
Interior area
- Total structure area: 2,511
- Total interior livable area: 1,980 sqft
Property
Parking
- Total spaces: 2
- Parking features: Garage - Attached
- Attached garage spaces: 2
Features
- Levels: One
- Stories: 1
- Exterior features: Garden, Irrigation System, Lighting
Lot
- Size: 10,889 Square Feet
Details
- Parcel number: 012630000104850060
- Zoning: SR1A
- Special conditions: Short Sale
Construction
Type & style
- Home type: SingleFamily
- Property subtype: Single Family Residence
Materials
- Block
- Foundation: Slab
- Roof: Built-Up,Shingle
Condition
- New construction: No
- Year built: 1957
Utilities & green energy
- Sewer: Public Sewer
- Water: Public
- Utilities for property: Electricity Connected, Public, Sewer Available, Street Lights, Underground Utilities, Water Available, Water Connected
Community & HOA
Community
- Pet fee: $0 monthly
- Subdivision: LAKE FRONT ADDN
HOA
- Has HOA: No
Location
- Region: Saint Cloud
Financial & listing details
- Price per square foot: $217/sqft
- Tax assessed value: $280,400
- Annual tax amount: $907
- Date on market: 4/12/2025
- Cumulative days on market: 351 days
- Listing terms: Cash,Conventional,FHA,USDA Loan,VA Loan
- Ownership: Fee Simple
- Total actual rent: 0
- Electric utility on property: Yes
- Road surface type: Asphalt
Price history
| Date | Event | Price |
|---|---|---|
| 6/15/2026 | Sold | $430,000-4.4%$217/sqft |
Source:  Stellar MLS #O6298186 Report a problem Stellar MLS #O6298186 Report a problem | ||
| 4/13/2026 | Pending sale | $450,000$227/sqft |
Source: Stellar MLS #O6298186 Report a problem | ||
| 12/13/2025 | Listing removed | $3,000$2/sqft |
Source: Stellar MLS #O6298134 Report a problem | ||
| 10/29/2025 | Price change | $450,000-8%$227/sqft |
Source: Stellar MLS #O6298186 Report a problem | ||
| 10/15/2025 | Price change | $489,000+4%$247/sqft |
Source: Stellar MLS #O6298186 Report a problem | ||
| 10/13/2025 | Listed for rent | $3,000$2/sqft |
Source: Stellar MLS #O6298134 Report a problem | ||
| 10/1/2025 | Listing removed | $470,000$237/sqft |
Source: Stellar MLS #O6298186 Report a problem | ||
| 8/16/2025 | Price change | $3,000-14.3%$2/sqft |
Source: Stellar MLS #O6298134 Report a problem | ||
| 8/16/2025 | Price change | $470,000-7.7%$237/sqft |
Source: Stellar MLS #O6298186 Report a problem | ||
| 6/24/2025 | Price change | $509,000+2%$257/sqft |
Source: Stellar MLS #O6298186 Report a problem | ||
| 4/16/2025 | Listed for sale | $499,000-7.4%$252/sqft |
Source: Stellar MLS #O6298186 Report a problem | ||
| 4/9/2025 | Listed for rent | $3,500+6.1%$2/sqft |
Source: Stellar MLS #O6298134 Report a problem | ||
| 2/8/2025 | Listing removed | $3,300$2/sqft |
Source: Stellar MLS #O6267559 Report a problem | ||
| 1/27/2025 | Price change | $3,300-8.3%$2/sqft |
Source: Stellar MLS #O6267559 Report a problem | ||
| 1/2/2025 | Listed for rent | $3,600$2/sqft |
Source: Stellar MLS #O6267559 Report a problem | ||
| 12/2/2024 | Listing removed | $539,000$272/sqft |
Source: Stellar MLS #S5113414 Report a problem | ||
| 11/3/2024 | Price change | $539,000-3.8%$272/sqft |
Source: Stellar MLS #S5113414 Report a problem | ||
| 10/3/2024 | Listed for sale | $560,000+0.2%$283/sqft |
Source: Stellar MLS #S5113414 Report a problem | ||
| 9/28/2024 | Listing removed | $559,000$282/sqft |
Source: Stellar MLS #S5108262 Report a problem | ||
| 9/20/2024 | Price change | $559,000-3.5%$282/sqft |
Source: Stellar MLS #S5108262 Report a problem | ||
| 8/22/2024 | Price change | $579,000-3.4%$292/sqft |
Source: Stellar MLS #S5108262 Report a problem | ||
| 7/19/2024 | Price change | $599,500-4.7%$303/sqft |
Source: Stellar MLS #S5108262 Report a problem | ||
| 7/13/2024 | Listed for sale | $629,000+93.5%$318/sqft |
Source: Stellar MLS #S5108262 Report a problem | ||
| 8/10/2023 | Sold | $325,000-14.5%$164/sqft |
Source: Stellar MLS #G5069374 Report a problem | ||
| 7/7/2023 | Pending sale | $380,000$192/sqft |
Source: Stellar MLS #G5069374 Report a problem | ||
Public tax history
| Year | Property taxes | Tax assessment |
|---|---|---|
| 2025 | $5,023 +1.7% | $280,400 +1.4% |
| 2024 | $4,937 +444.2% | $276,400 +13.9% |
| 2023 | $907 +5.6% | $242,600 +15.1% |
| 2022 | $860 +2.7% | $210,700 +16.9% |
| 2021 | $837 +1.7% | $180,200 +9.5% |
| 2020 | $823 +2.8% | $164,500 +13.4% |
| 2019 | $801 | $145,000 +75.7% |
| 2018 | $801 +2.5% | $82,504 +2.1% |
| 2017 | $782 +1.6% | $80,808 +38.7% |
| 2016 | $770 +40% | $58,256 +0.7% |
| 2015 | $550 -1.9% | $57,852 +0.8% |
| 2014 | $560 | $57,393 +1.5% |
| 2013 | -- | $56,545 +1.7% |
| 2012 | -- | $55,600 -5.1% |
| 2011 | -- | $58,600 -12.1% |
| 2010 | -- | $66,700 -28.6% |
| 2009 | -- | $93,400 -30.1% |
| 2008 | -- | $133,600 -11.5% |
| 2007 | -- | $150,900 +20.6% |
| 2006 | -- | $125,100 +25.2% |
| 2005 | -- | $99,900 +27.7% |
| 2004 | -- | $78,200 |
| 2003 | -- | $78,200 +62.8% |
| 2002 | $465 +3.1% | $48,030 +1.6% |
| 2001 | $451 +6.7% | $47,274 +3.9% |
| 2000 | $423 | $45,514 |
Find assessor info on the county website
Neighborhood: 34769
Nearby homes
- $251,500-- bd1 ba1.3k sqft215 Massachusetts Ave, Saint Cloud, FL 34769Off Market
- $249,300-- bd1 ba867 sqft229 Massachusetts Ave, Saint Cloud, FL 34769Off Market
- $414,2004 bd2 ba2.1k sqft19 Massachusetts Ave, Saint Cloud, FL 34769Off Market
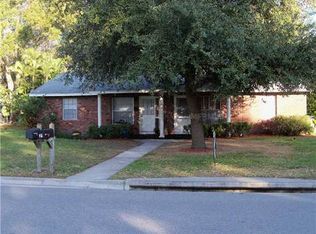
- $275,900-- bd1 ba1.3k sqft1314 Cypress Ave, Saint Cloud, FL 34769Off Market
- $230,3003 bd1 ba1.1k sqft231 Massachusetts Ave, Saint Cloud, FL 34769Off Market
- $374,2003 bd2 ba1.7k sqft216 New York Ave, Saint Cloud, FL 34769Off Market
- $396,0003 bd2 ba1.4k sqft1401 Cypress Ave, Saint Cloud, FL 34769Sold
- $237,400-- bd1 ba920 sqft235 Massachusetts Ave, Saint Cloud, FL 34769Off Market
Nearby schools
GreatSchools rating
- 6/10Michigan Avenue Elementary SchoolGrades: PK-5Distance: 1.5 mi
- 7/10St. Cloud Middle SchoolGrades: 6-8Distance: 1.4 mi
- 4/10St. Cloud High SchoolGrades: PK,9-12Distance: 1.2 mi
Schools provided by the listing agent
- Elementary: East Lake Elementary-OS
- Middle: St. Cloud Middle (6-8)
- High: Gateway High School (9 12)
Source: Stellar MLS. This data may not be complete. We recommend contacting the local school district to confirm school assignments for this home.
Get a cash offer in 3 minutes
Find out how much your home could sell for in as little as 3 minutes with a no-obligation cash offer.
Estimated market value
$429,200
Get a cash offer in 3 minutes
Find out how much your home could sell for in as little as 3 minutes with a no-obligation cash offer.
Estimated market value
$429,200
- Florida
- Osceola County
- Saint Cloud
- 34769
- 201 MASSACHUSETTS AVE
Nearby cities
Nearby neighborhoods
Nearby zip codes
Other Saint Cloud Topics
