"May Pop Homestead" - Escape to the Ozarks with this unique 38.99-acre turn-key hobby farm offering income potential, breathtaking views, and endless possibilities. The property features a charming 1BR/1BA cottage with an eat-in kitchen, propane cooktop, on-demand hot water, mini-split HVAC, and walk-in shower. Approximately 60% of the acreage is open pasture with the balance wooded, providing excellent privacy, wildlife habitat, and recreation opportunities. Improvements include a 36'x40' barn under construction with a 16'x40' loft designed for future living quarters, 20'x30' metal shop with concrete floor and roll-up door, root cellar, sheep barn, chicken pens, orchard, large garden, hay field, cross-fencing creating 3 separate pastures, and 2 ponds. Orchard includes peach, apple, plum, pear, muscadine, and walnut. Approx. 220' of Hwy 27 frontage serves a 6-8 acre hay field that could offer future RV park potential. Fiber internet and rural water are available. Located minutes from a Buffalo River access point.
For sale
$425,000
201 May Pop Ln, Marshall, AR 72650
1beds
560sqft
Farm, Single Family Residence
Built in ----
38.99 Acres Lot
$-- Zestimate®
$759/sqft
$-- HOA
What's special
Sheep barnOn-demand hot waterLarge gardenBreathtaking viewsWalk-in showerMini-split hvacRoot cellar
- 142 days
- 244
- 14
Zillow last checked:
Listing updated:
Listed by:
Laura Alston 479-404-9277,
Coldwell Banker Harris McHaney & Faucette -Fayette 479-521-0220
Source: ArkansasOne MLS,MLS#: 1349616 Originating MLS: Northwest Arkansas Board of REALTORS MLS
Originating MLS: Northwest Arkansas Board of REALTORS MLSFacts & features
Interior
Bedrooms & bathrooms
- Bedrooms: 1
- Bathrooms: 1
- Full bathrooms: 1
Primary bedroom
- Level: Second
- Dimensions: 14' x 14'
Bathroom
- Level: Second
- Dimensions: 7'x 6'
Eat in kitchen
- Level: Main
- Dimensions: 14' x 14'
Other
- Level: Basement
- Dimensions: 22' x 14'
Heating
- Ductless
Cooling
- Ductless
Appliances
- Included: Propane Cooktop, Water Heater
- Laundry: Washer Hookup, Dryer Hookup
Features
- Concrete Counters, Eat-in Kitchen, None, Wood Burning Stove
- Flooring: Concrete, Laminate
- Basement: Walk-Out Access
- Number of fireplaces: 2
- Fireplace features: Wood Burning Stove
Interior area
- Total structure area: 560
- Total interior livable area: 560 sqft
Video & virtual tour
Property
Parking
- Total spaces: 2
- Parking features: Detached, Garage, Aggregate, Driveway
- Has garage: Yes
- Covered spaces: 2
Features
- Levels: Two,Three Or More
- Stories: 2
- Fencing: Partial,Wire
- Waterfront features: Pond
Lot
- Size: 38.99 Acres
- Features: Cleared, Hardwood Trees, Outside City Limits, Open Lot, Orchard(s), Rural Lot, Wooded
Details
- Additional structures: Outbuilding
- Additional parcels included: 00102712000 00102887000
- Parcel number: 00102909000
- Special conditions: None
Construction
Type & style
- Home type: SingleFamily
- Architectural style: Farmhouse
- Property subtype: Farm, Single Family Residence
Materials
- Aluminum Siding, Block, Concrete
- Foundation: Block, Cellar
- Roof: Metal
Condition
- New construction: No
Utilities & green energy
- Sewer: Septic Tank
- Water: Rural
- Utilities for property: Electricity Available, Fiber Optic Available, Propane, Septic Available
Community & HOA
Community
- Features: Near National Forest, Near State Park
- Subdivision: Buffalo River
Location
- Region: Marshall
Financial & listing details
- Price per square foot: $759/sqft
- Annual tax amount: $43
- Date on market: 6/3/2026
- Cumulative days on market: 143 days
- Road surface type: Dirt
Estimated market value
Not available
Estimated sales range
Not available
Not available
Price history
| Date | Event | Price |
|---|---|---|
| 6/12/2026 | Price change | $425,000+84.8%$759/sqft |
Source:  ArkansasOne MLS #1349616 Report a problem ArkansasOne MLS #1349616 Report a problem | ||
| 6/12/2026 | Price change | $230,000-48.8%$411/sqft |
Source: ArkansasOne MLS #1351646 Report a problem | ||
| 6/3/2026 | Listed for sale | $449,000$802/sqft |
Source: ArkansasOne MLS #1349616 Report a problem | ||
Public tax history
Tax history is unavailable.
Monthly payment
Est. payment
Payment breakdown
Explore the cost of this home by adjusting the details. Changes won't be saved.Climate risks
Neighborhood: 72650
Nearby schools
Schools provided by the listing agent
- District: SearcyCounty
Source: ArkansasOne MLS. This data may not be complete. We recommend contacting the local school district to confirm school assignments for this home.

Similar homes
- $229,9001 bd1 ba720 sqft285 Mustang Dr, Marshall, AR 72650For Sale
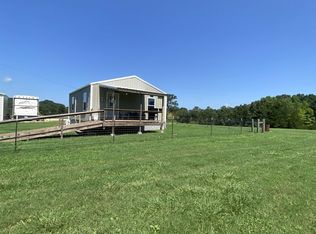 MLS ID #134636, Richard Douglass, CENTURY 21 LeMAC EAST. Mountain Home MLS
 - $450,0001 bd1 ba648 sqft4568 Mc #5004, Valley Springs, AR 72682For Sale
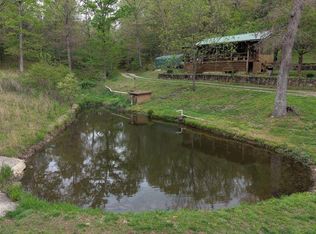 MLS ID #133952, Cody Burrow, DAVENPORT REALTY. Mountain Home MLS
 - $399,0001 bd2 ba330 sqft398 Donkey Trl, Everton, AR 72633For Sale
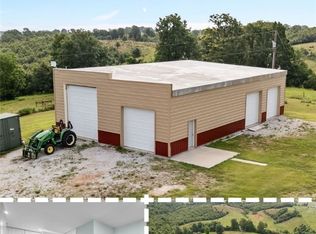 MLS ID #1356320, Stephanie Bolton, Coldwell Banker Harris McHaney & Faucette-Harrison. ArkansasOne MLS
 - $325,0002 bd1 ba815 sqft12023 Mc #8060, Yellville, AR 72687For Sale
 MLS ID #135154, Karen Richards, 3 RIVERS REALTY. Mountain Home MLS
