This Norfolk corner-lot home has serious personality—starting with a charming exterior framed by mature trees and a sunny, fenced backyard made for both chill days and DIY projects. Inside, it’s all about light, flow, and function. The living room centers around a statement fireplace, and the kitchen brings the vibes with stainless steel appliances, bay window breakfast nook, and fresh, neutral style. Primary bedroom with ensuite and walk-in closet is tucked downstairs, along with a second bedroom and nearby half bath. Upstairs, two spacious bedrooms share a Jack and Jill setup that just makes sense. Bonus: detached shed with a roll-up garage door. Storage? Studio? You decide.
Sold
$323,000
201 Maycox Ave, Norfolk, VA 23505
4beds
1,841sqft
Single Family Residence
Built in 1935
-- sqft lot
$326,700 Zestimate®
$175/sqft
$2,629 Estimated rent
Home value
$326,700
$307,000 - $350,000
$2,629/mo
Zestimate® history
Owner options
List your home for rent
$2,629/mo
Rent Zestimate®
Find your next renter with Zillow Rental Manager. Plus, with online applications, you can quickly screen prospective tenants – for free.
$2,629/mo
Rent Zestimate®
Refinance and save
$2,154/mo
Est. payment
Refinancing to a lower rate could help reduce your monthly payments and save thousands over the life of the loan.
$2,154/mo
Est. payment
Explore your selling options
Work with a Zillow partner agent
Leverage their expertise and Zillow's premium Showcase listings to get your home seen by more buyers.
Get startedList with your own agent
Get your home in front of millions of buyers by listing it on Zillow.
Learn how to do itSell it yourself
Take full control of how buyers see your home on Zillow by listing For Sale by Owner (FSBO).
List your homeWhat's special
Fresh neutral styleStatement fireplaceSunny fenced backyardPrimary bedroom with ensuiteSpacious bedroomsMature treesWalk-in closet
Zillow last checked:
Listing updated:
Listed by:
Erin Ward,
Keller Williams Realty Twn Ctr 757-499-5911
Bought with:
Kathryn Hershy
The Real Estate Group
Source: REIN Inc.,MLS#: 10589160
Facts & features
Interior
Bedrooms & bathrooms
- Bedrooms: 4
- Bathrooms: 3
- Full bathrooms: 2
- 1/2 bathrooms: 1
Rooms
- Room types: PBR with Bath, Office/Study, Utility Room
Heating
- Electric, Forced Air
Cooling
- Central Air
Appliances
- Included: Dishwasher, Dryer, Electric Range, Refrigerator, Washer, Electric Water Heater
- Laundry: Washer Hookup
Features
- Entrance Foyer
- Flooring: Carpet, Vinyl, Wood
- Basement: Crawl Space
- Number of fireplaces: 1
- Fireplace features: Wood Burning
Interior area
- Total interior livable area: 1,841 sqft
Property
Parking
- Total spaces: 1
- Parking features: Garage Det 1 Car, Off Street, Driveway
- Garage spaces: 1
- Has uncovered spaces: Yes
Features
- Stories: 2
- Pool features: None
- Fencing: Full,Fenced
- Waterfront features: Not Waterfront
Lot
- Features: Corner
Details
- Parcel number: 07138900
- Zoning: R-7
Construction
Type & style
- Home type: SingleFamily
- Architectural style: Cape Cod
- Property subtype: Single Family Residence
Materials
- Brick, Vinyl Siding
- Roof: Asphalt Shingle
Condition
- New construction: No
- Year built: 1935
Utilities & green energy
- Sewer: City/County
- Water: City/County
Community & HOA
Community
- Subdivision: Pinehurst - 189
HOA
- Has HOA: No
Location
- Region: Norfolk
Financial & listing details
- Price per square foot: $175/sqft
- Tax assessed value: $318,500
- Annual tax amount: $3,750
- Date on market: 6/19/2025
Price history
Price history is unavailable.
Public tax history
| Year | Property taxes | Tax assessment |
|---|---|---|
| 2025 | $3,918 +4.5% | $318,500 +4.5% |
| 2024 | $3,750 +2.2% | $304,900 +3.8% |
| 2023 | $3,670 +8.3% | $293,600 +8.3% |
| 2022 | $3,388 +6.9% | $271,000 +6.9% |
| 2021 | $3,169 +1.6% | $253,500 +1.6% |
| 2020 | $3,119 +4.2% | $249,500 +4.2% |
| 2019 | $2,994 +9.7% | $239,500 +14.8% |
| 2018 | $2,729 +15.1% | $208,600 +1.2% |
| 2017 | $2,371 | $206,200 -1.3% |
| 2016 | $2,371 -0.4% | $208,900 |
| 2015 | $2,381 | $208,900 |
| 2014 | $2,381 | $208,900 |
| 2013 | -- | $208,900 |
| 2012 | -- | $208,900 -8% |
| 2011 | -- | $227,100 -3.6% |
| 2010 | -- | $235,500 -3% |
| 2009 | -- | $242,700 |
| 2008 | -- | $242,700 +5.2% |
| 2007 | -- | $230,600 +15.4% |
| 2006 | -- | $199,800 +24% |
| 2005 | -- | $161,100 +12.8% |
| 2004 | -- | $142,800 +38.5% |
| 2003 | -- | $103,100 +6% |
| 2002 | -- | $97,300 +5% |
| 2001 | -- | $92,700 +3% |
| 2000 | -- | $90,010 |
Find assessor info on the county website
Neighborhood: Wards Corner
Nearby homes

- $358,4003 bd2 ba2k sqft205 Maycox Ave, Norfolk, VA 23505Off Market
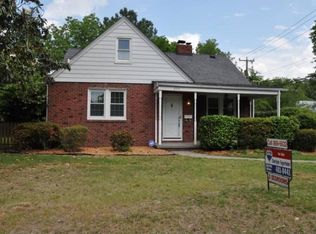
- $399,5003 bd2 ba2.1k sqft200 N Shore Rd, Norfolk, VA 23505Off Market
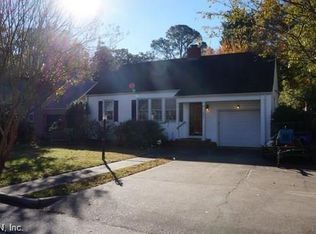
- $280,3002 bd1 ba1.5k sqft207 Maycox Ave, Norfolk, VA 23505Off Market
- $400,0003 bd2 ba2k sqft123 Maycox Ave, Norfolk, VA 23505Sold

- $--3 bd1 ba-- sqft204 N Shore Rd #204A, Norfolk, VA 23505Off Market
- $325,000-- bd-- ba2.1k sqft204 N Shore Rd, Norfolk, VA 23505Sold
- $240,0002 bd1 ba1k sqft200 Maycox Ave, Norfolk, VA 23505Sold
- $293,5003 bd2 ba1.1k sqft202 Maycox Ave, Norfolk, VA 23505Sold
Nearby schools
GreatSchools rating
- 2/10Granby Elementary SchoolGrades: PK-5Distance: 0.5 mi
- 3/10Northside Middle SchoolGrades: 6-8Distance: 1.8 mi
- 2/10Granby High SchoolGrades: 9-12Distance: 0.4 mi
Schools provided by the listing agent
- Elementary: Granby Elementary
- Middle: Northside Middle School
- High: Granby
Source: REIN Inc.. This data may not be complete. We recommend contacting the local school district to confirm school assignments for this home.
Sell for more on Zillow
Get a Zillow Showcase℠ listing at no additional cost and you could sell for .
$326,700
2% more
+$6,534
With Zillow Showcase(estimated)
$333,234
Sell for more on Zillow
Get a Zillow Showcase℠ listing at no additional cost and you could sell for .
$326,700
2% more
+$6,534
With Zillow Showcase(estimated)
$333,234
- Virginia
- Norfolk City
- Norfolk
- 23505
- Wards Corner
- 201 Maycox Ave
